SIGN UP Login/Register
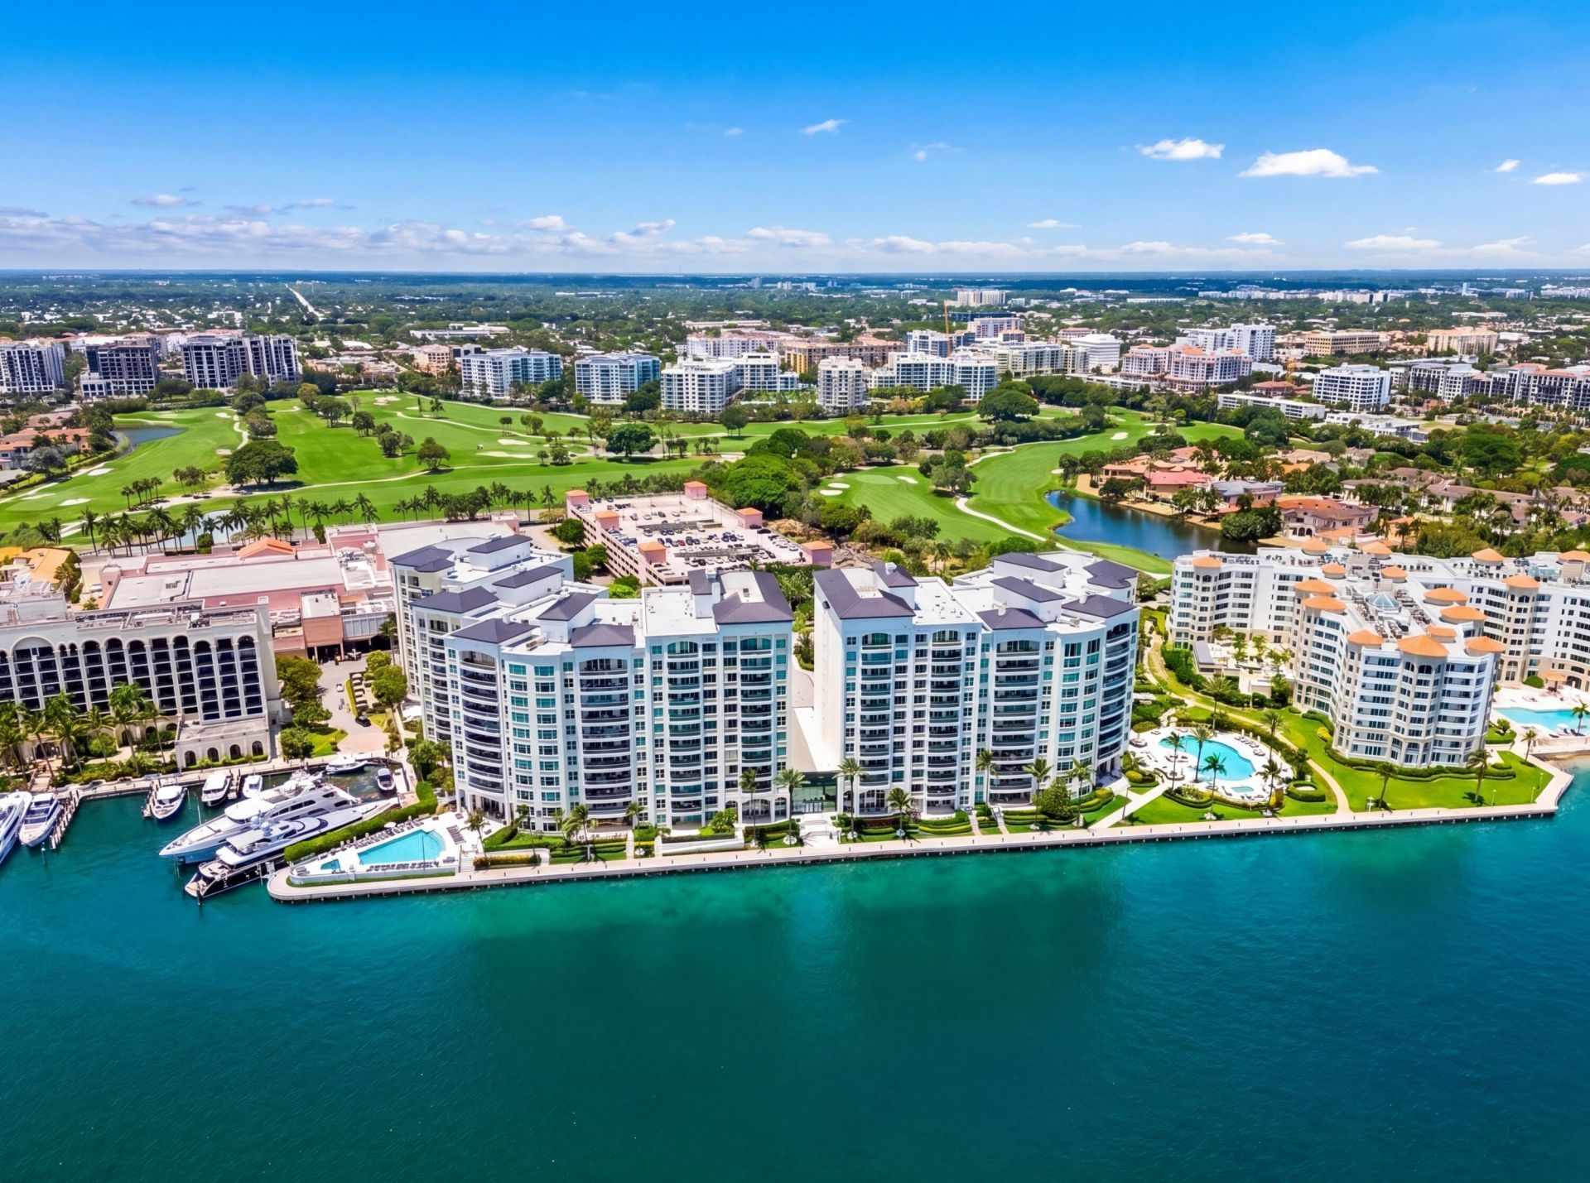
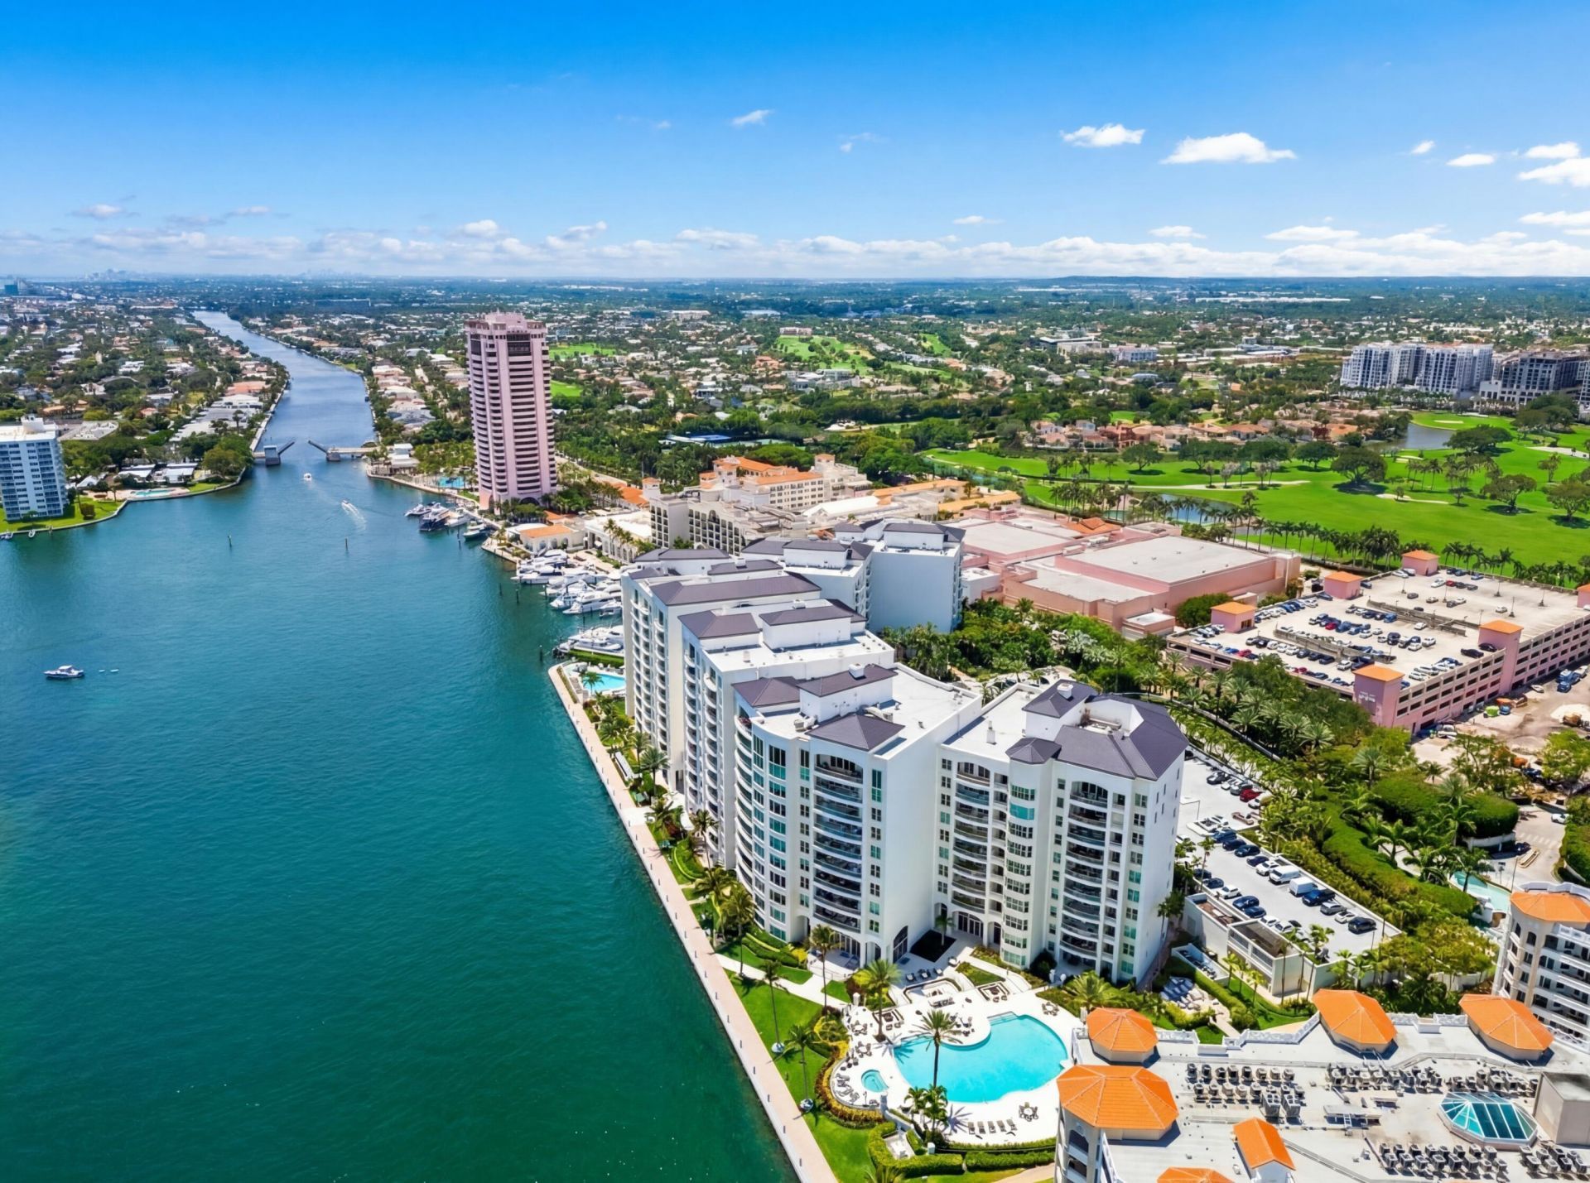
500 SE 5th Avenue, Unit 701-S, Boca Raton, FL 33432 Photo
New
500 SE 5th Avenue, Unit 701-S, Boca Raton, FL 33432 Photo
New
500 SE 5th Avenue, Unit 701-S, Boca Raton, FL 33432 Photo

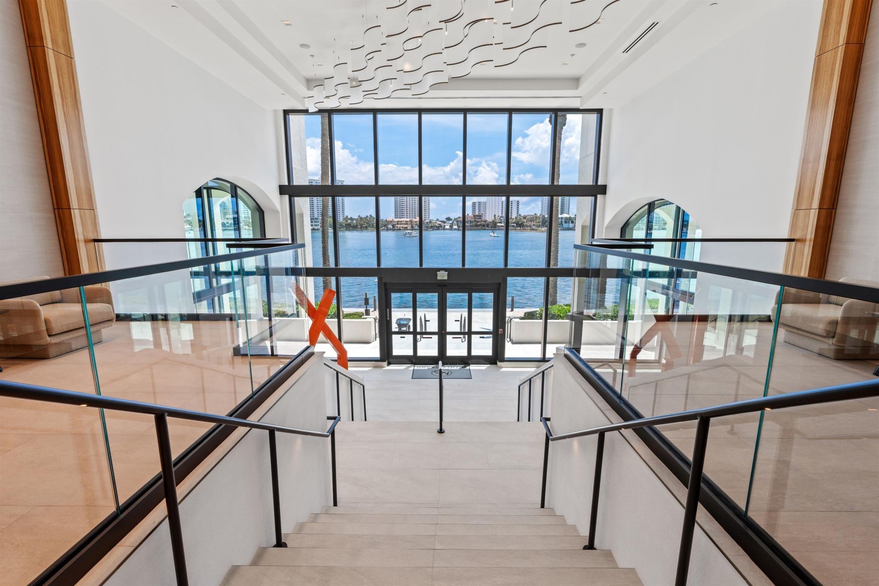
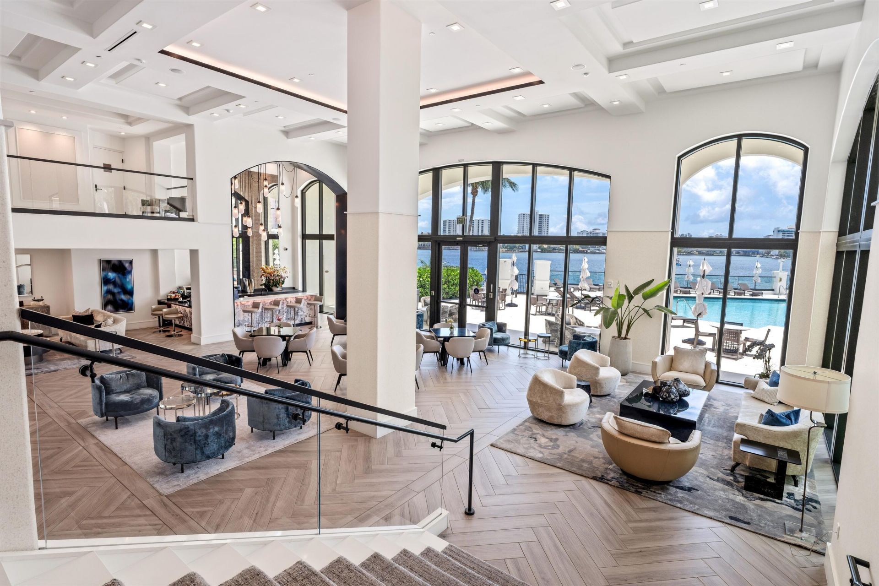
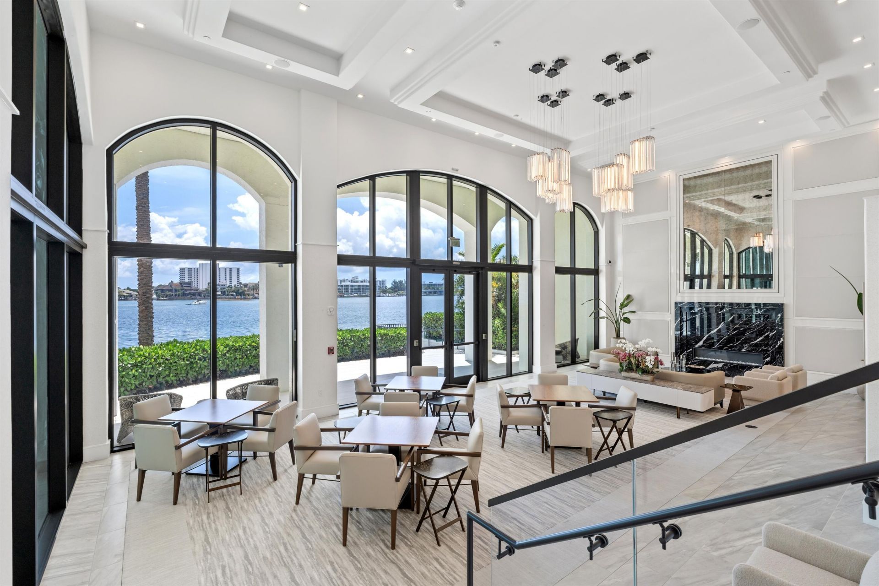
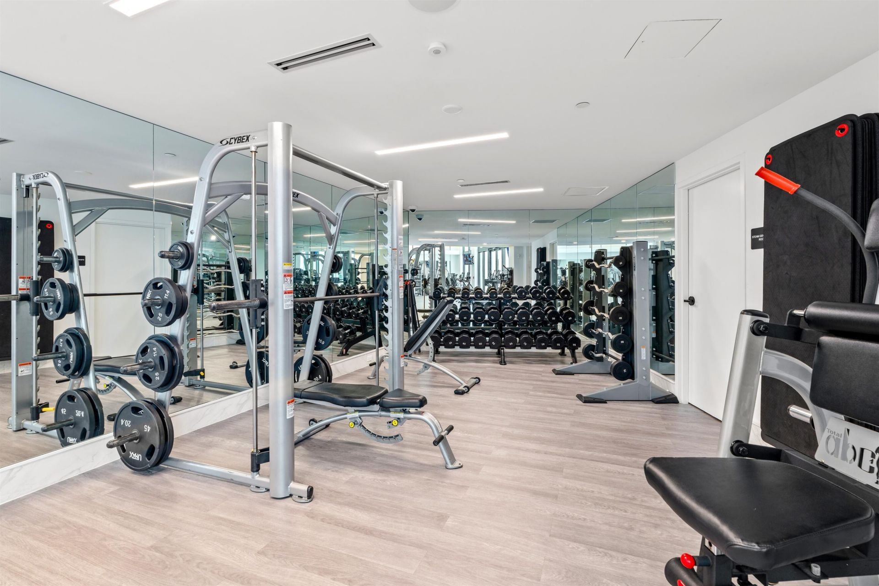
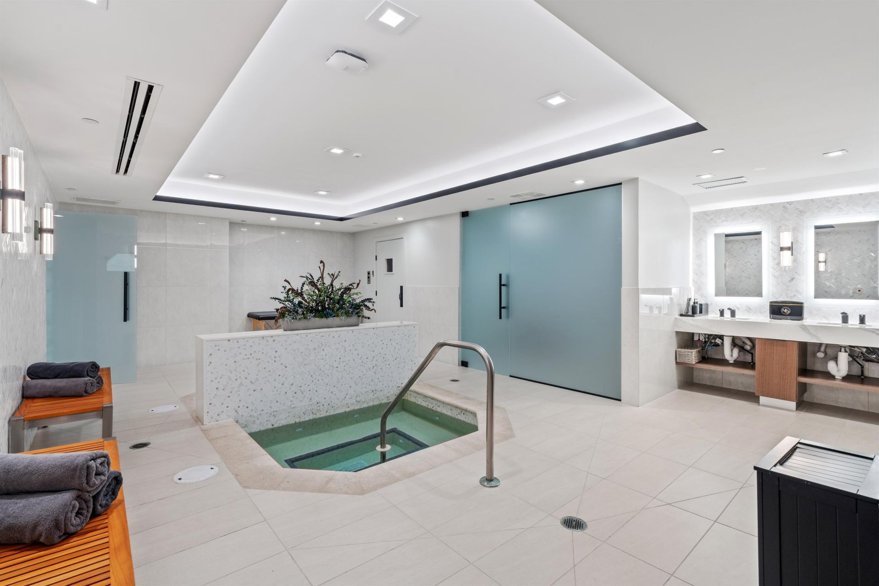
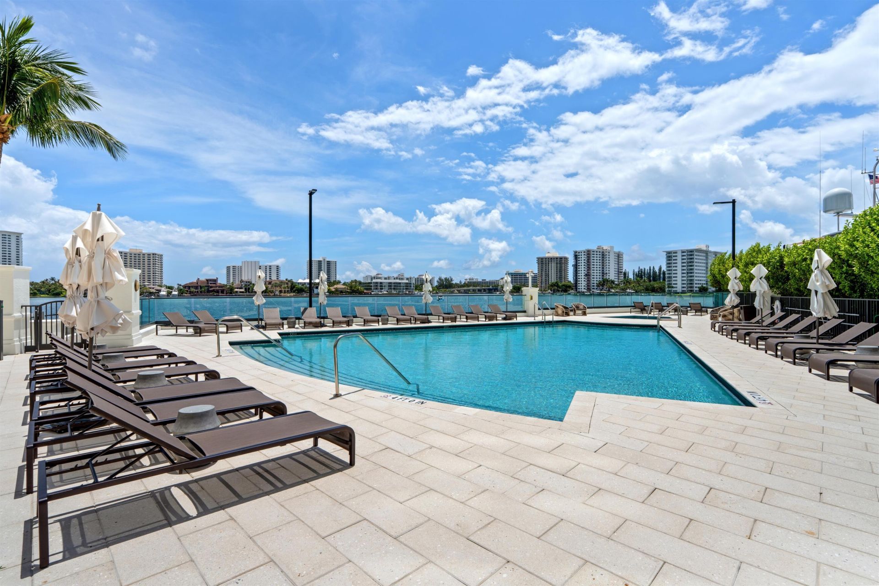
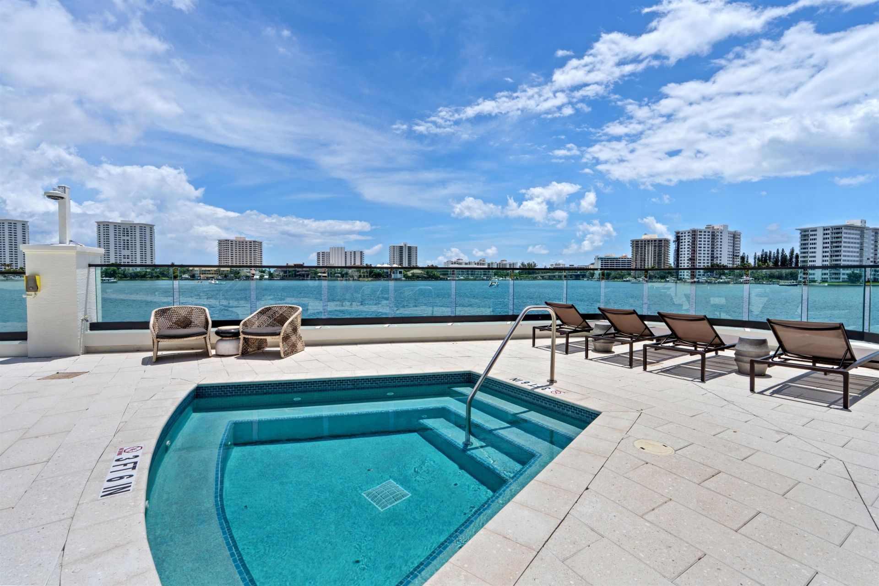
45 Total Photos [Click to View All]

500 SE 5th Avenue, 701-S Boca Raton, FL 33432
$6,995,000
  • Beds
    3
  • Baths
    4 full 1 partial
  • Total Square Feet
    4,848

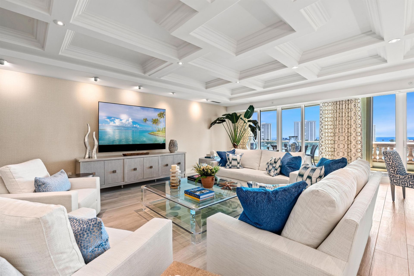
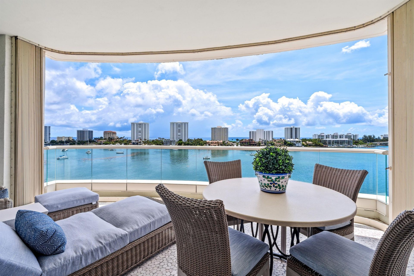
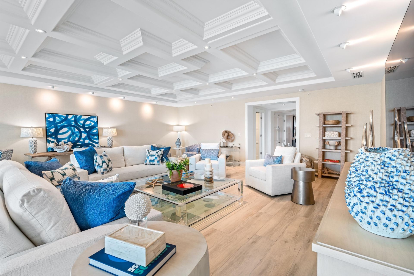
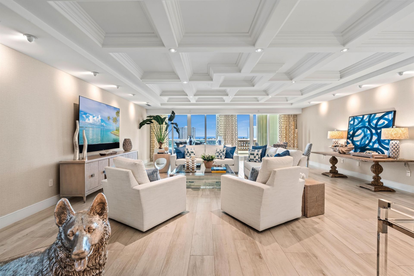
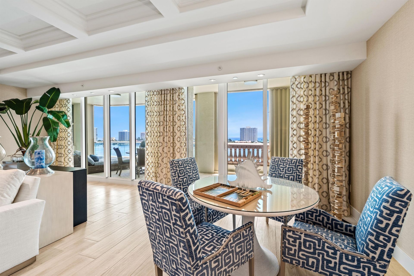
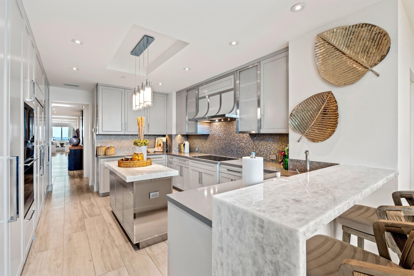
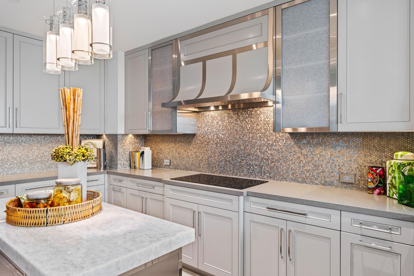
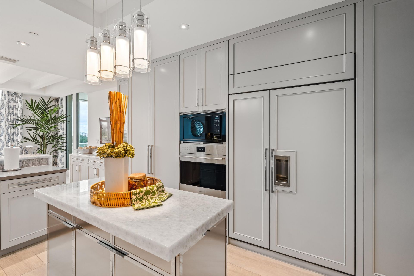
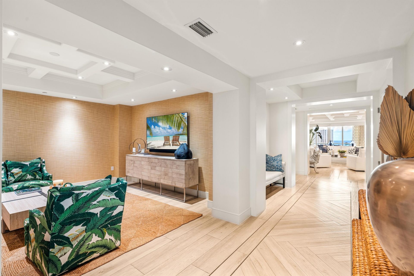
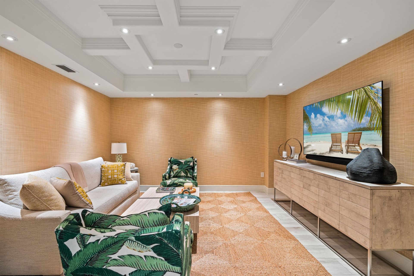
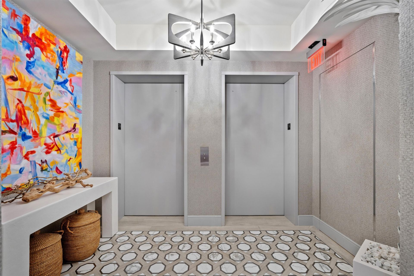
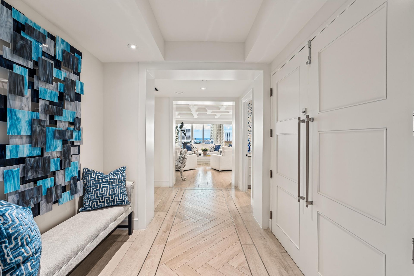
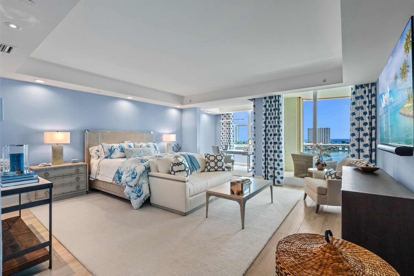
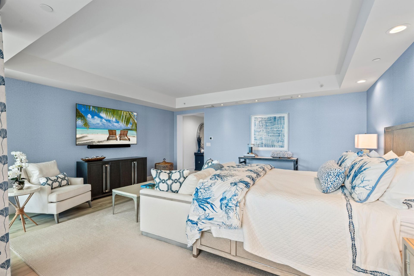
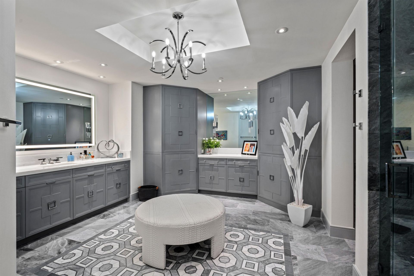
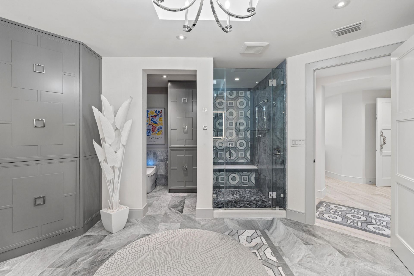
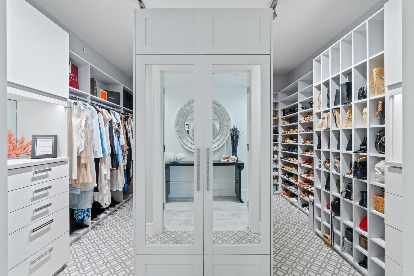
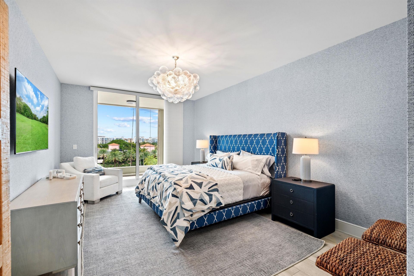
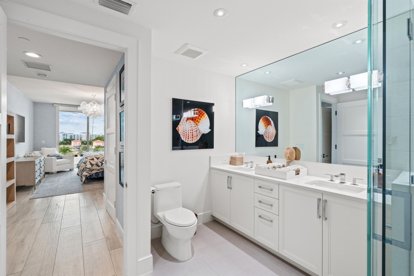
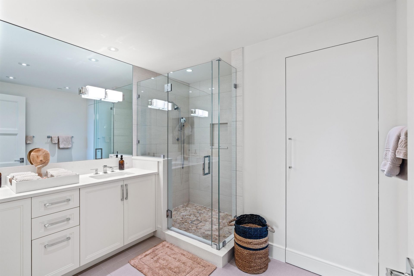
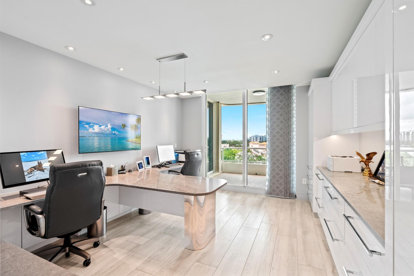
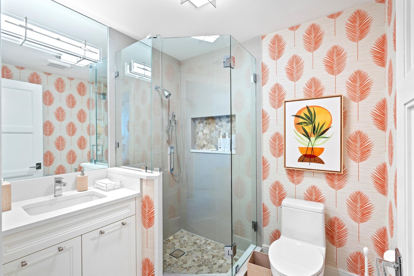
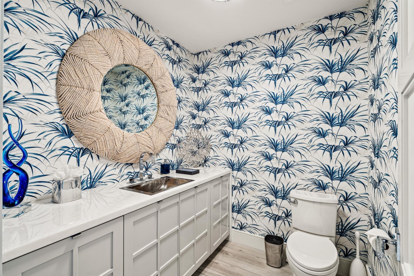
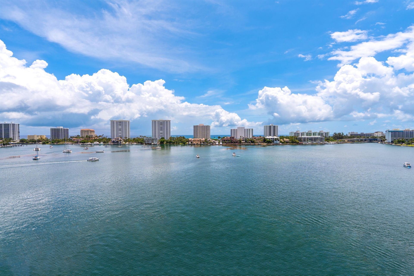
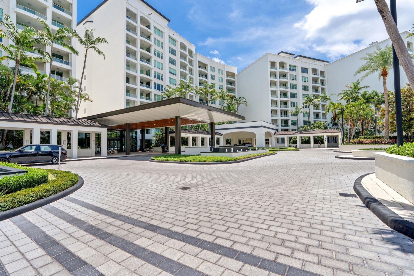
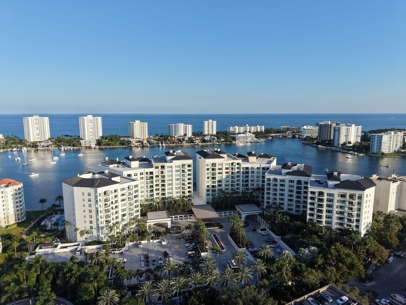
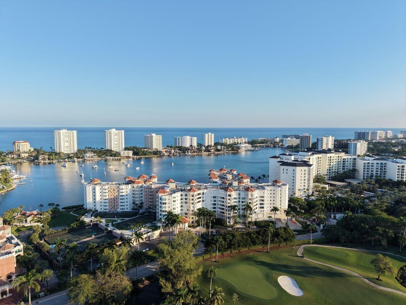
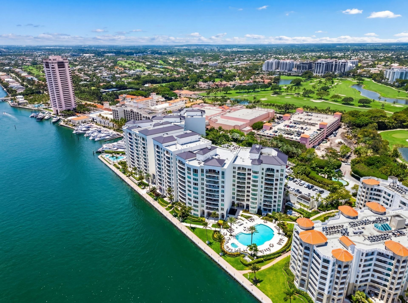
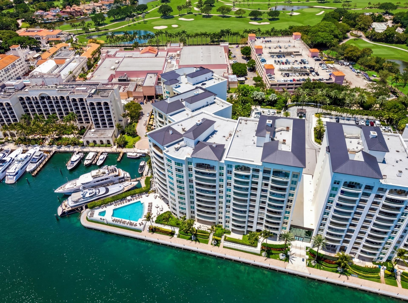
Coveted center stack residence at Mizner Grand with sweeping views of Lake Boca and the Atlantic Ocean, offering exceptional scenery and a recently completed full renovation with refined finishes throughout. This beautifully redesigned residence features three spacious bedroom suites, with one currently configured as a sophisticated office, thoughtfully laid out for both privacy and comfort. The luxurious waterfront primary suite is a true private retreat, complete with dual bathrooms and a spa-...

View More

Property Summary

MLS Number: B26057616
Status: Active
Days on Market: 2
Subdivision: MIZNER GRAND
County: Palm Beach
Bedrooms: 3
Total Square Feet: 4,848
Price Per Sq. Ft.: $1,443
New Constuction: No
Waterfront: Yes
Property Type: Residential - Condominium
Cooling: Central Air
Heating: Central
Roof Type: Other
Stories: 1.0
Taxes: $35,946
Year Built: 1999
HOA Fee: $5399/ Monthly

Featured Amenities

Built-in Features
Entrance Foyer
Kitchen Island
Walk-In Closet(s)
Bedroom Layout - Split
Elevator(s)
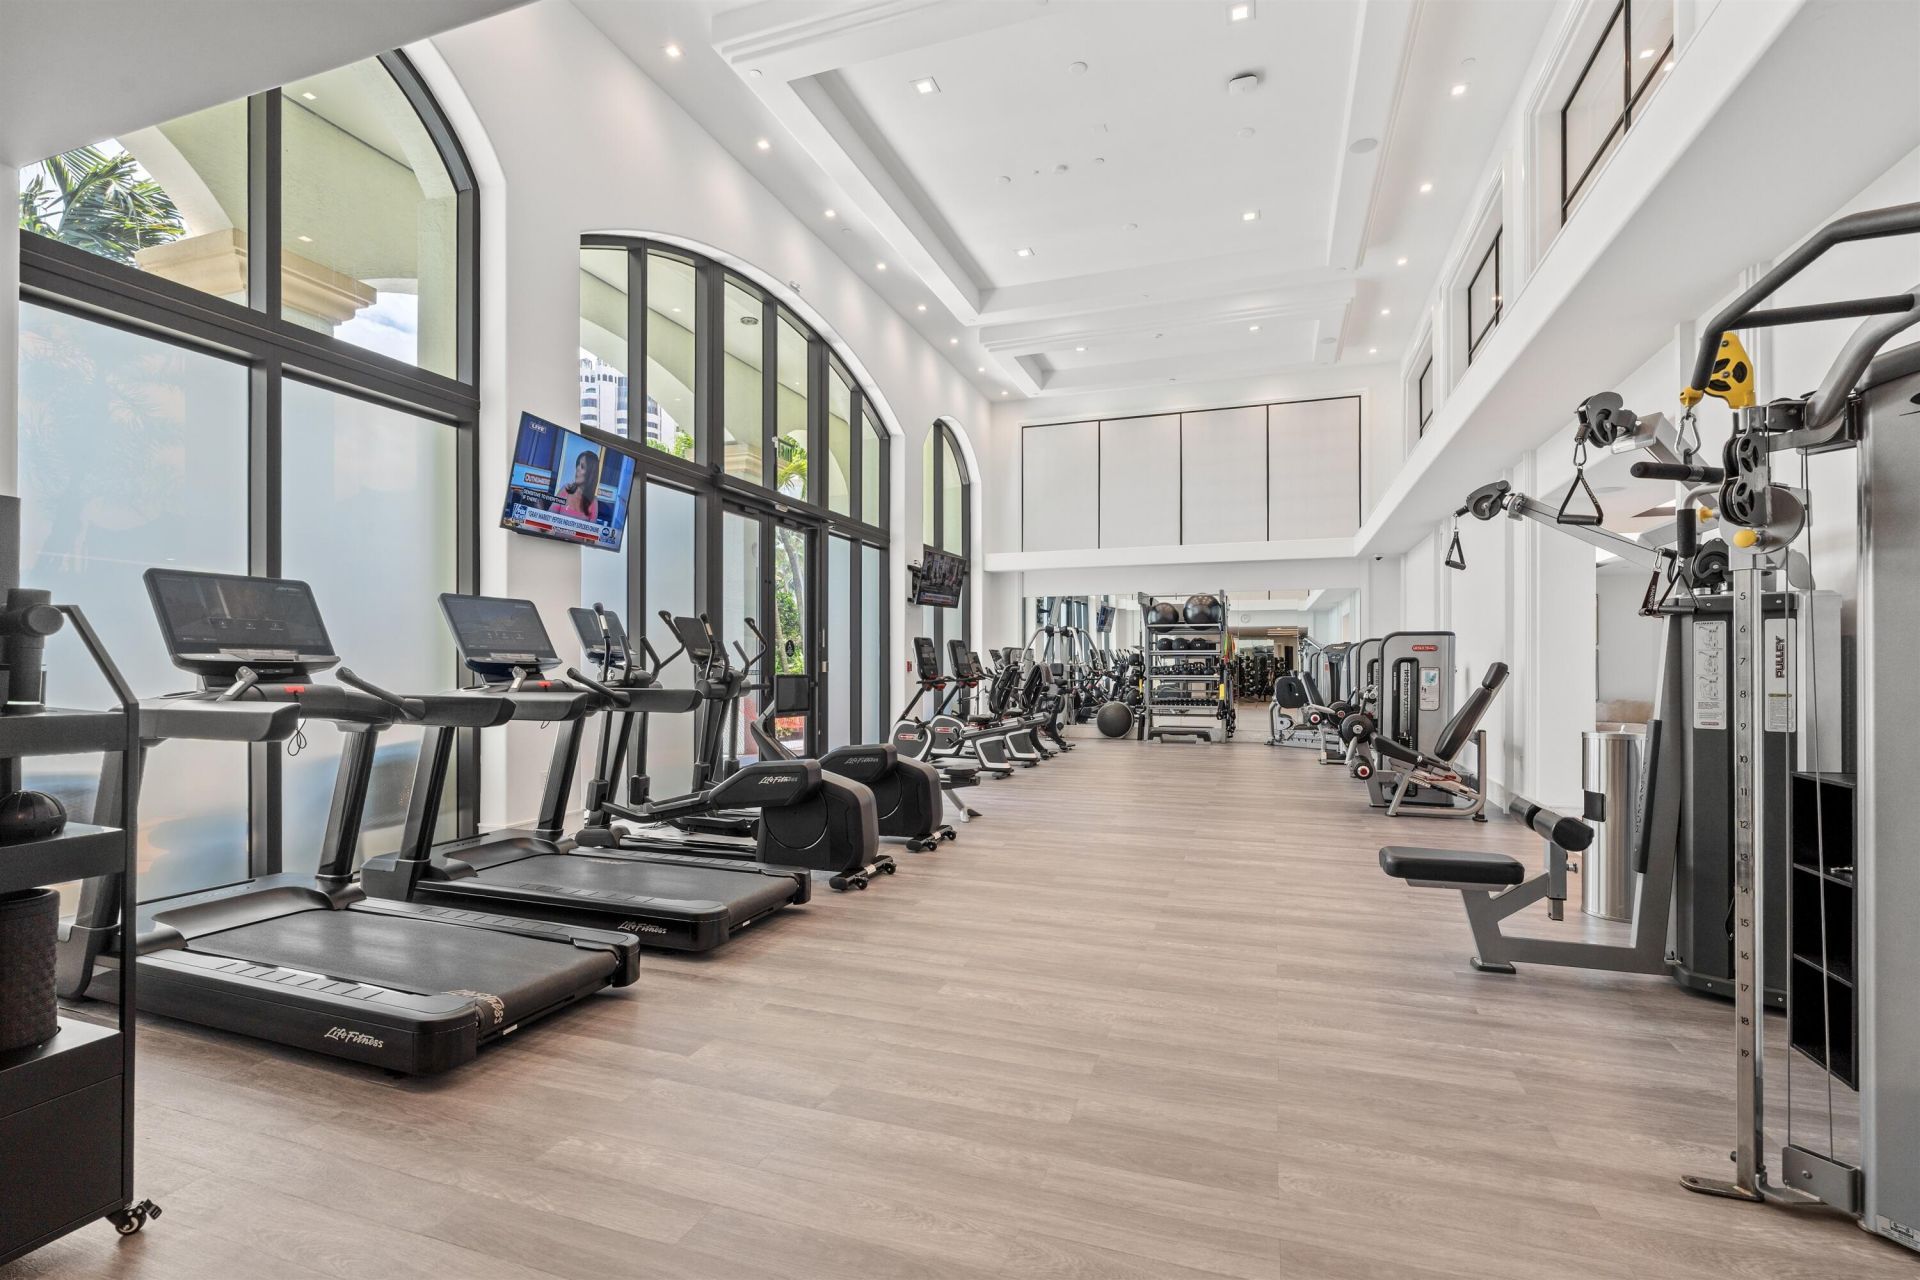
Fitness Center
Game Room
Management
Pool
Sauna
Spa/Hot Tub
Storage
Manager On Site
Trash Chute
Business Center
Community Room
Lobby
Sidewalks
Security
Maintenance

Property Details

Appliances: Electric Water Heater, Cooktop, Dryer, Disposal, Dishwasher, Ice Maker, Microwave, Oven, Refrigerator, Water Heater, Washer, Electric Cooktop, Freezer
Association: Mizner Grand
Association Fee Includes: Insurance, Maintenance Grounds, Pest Control, Security, Sewer, Water, Common Areas, Hot Water, Reserve Funds
Balcony: Balcony - Covered
Days on Site: 2
Exterior: CBS
Outdoor Features: None, Balcony
Flooring: Tile
Furnished: Furnished
Hot Tub: Yes
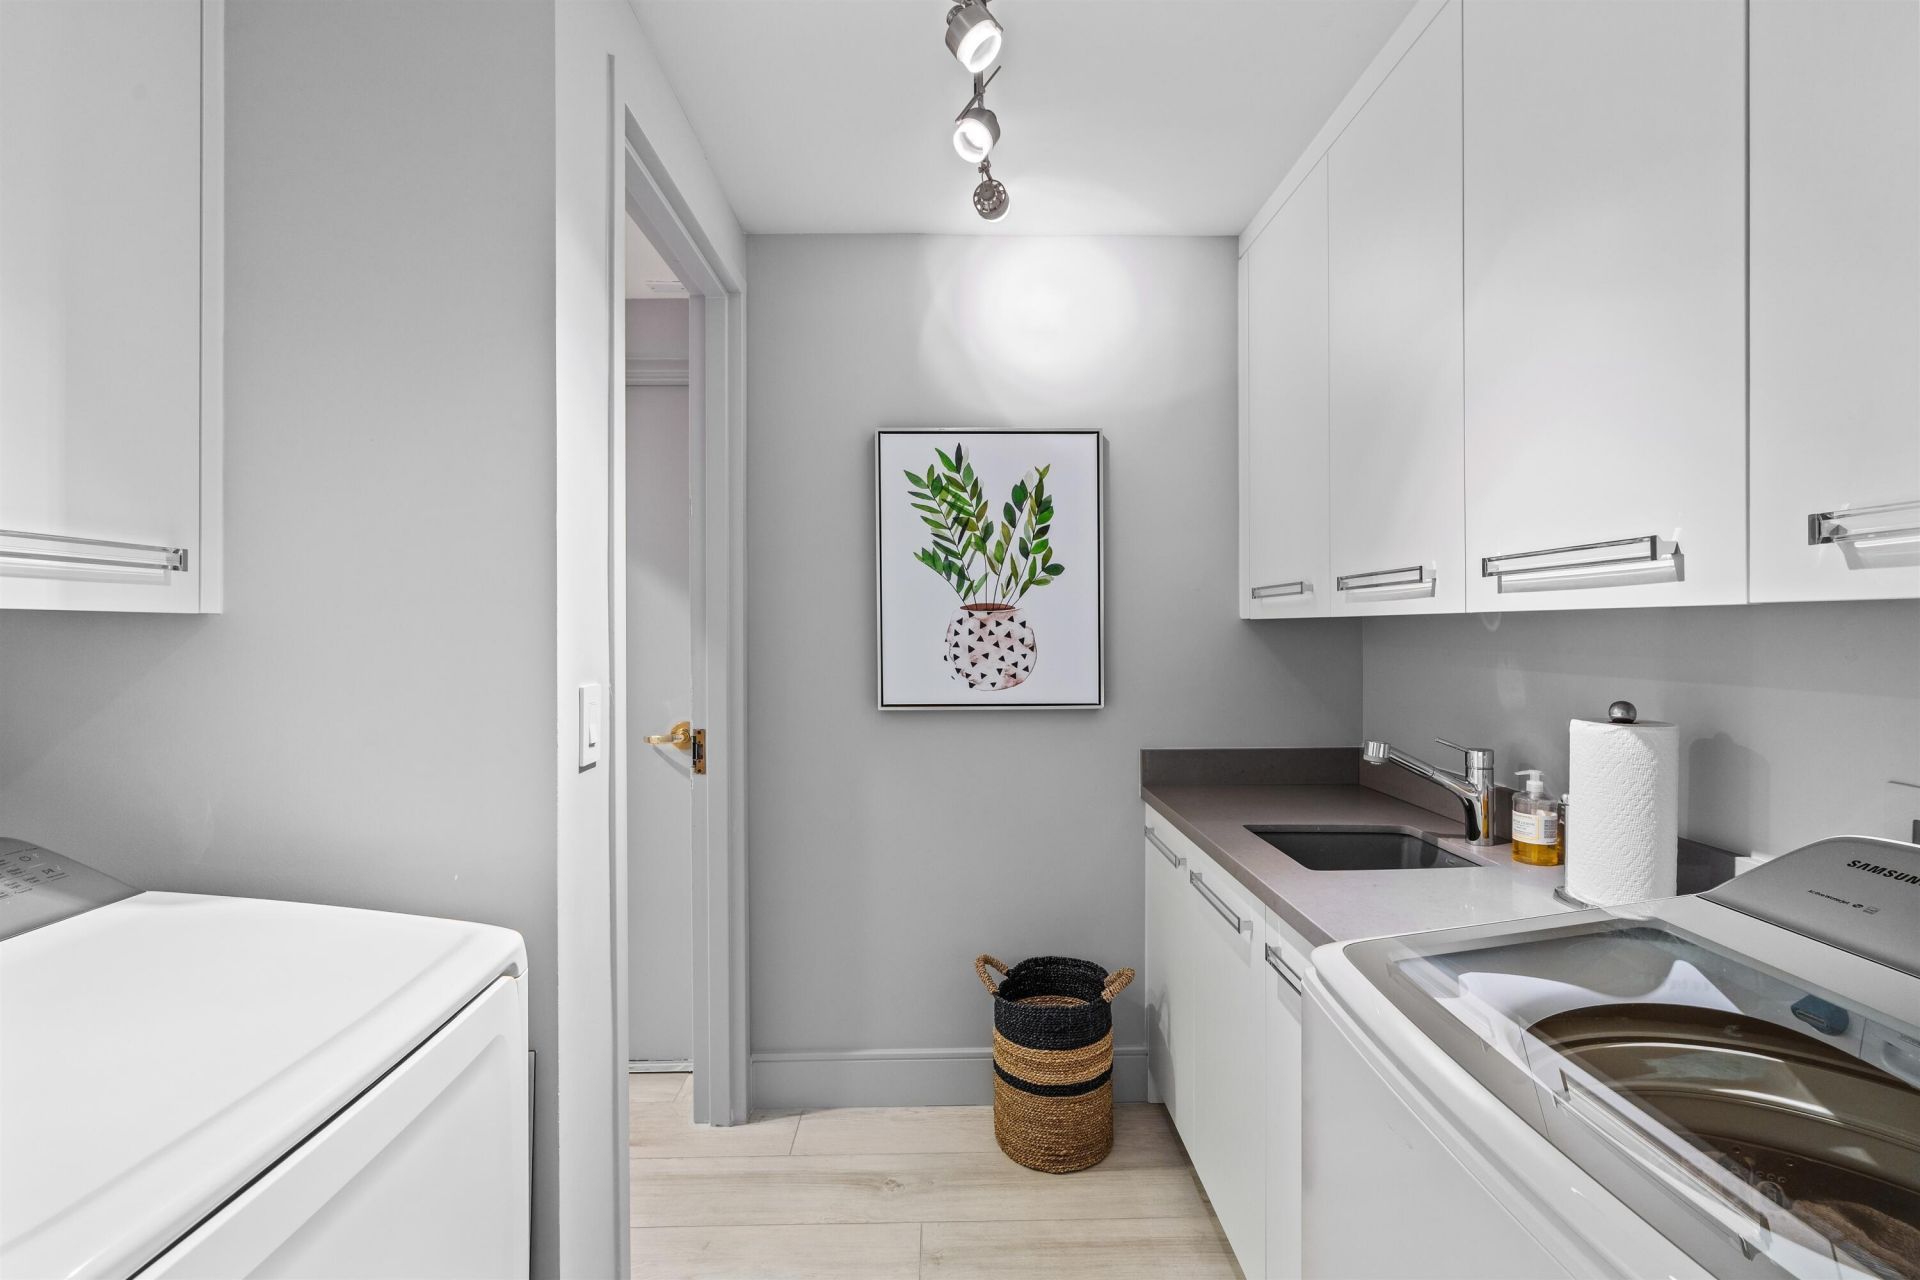
Laundry: Inside, Laundry Room, Sink, In Unit
Parcel#: 06434729500020701
Parking: Assigned, Guest, Valet
Parking Notes: Assigned, Guest, Valet
Pet Fee: 500
Pets Allowed: Yes, Number Limit, Size Limit
Restrictions: Buyer Approval Required
Sauna: Yes
Security: Building Security, Gated with Guard, Secured Garage/Parking, Lobby - Attended, Security Patrol
Sewer: Public Sewer
Special View Info: City, Water, Intracoastal, Lake, Ocean
SQFT Living: 4267
Structure Type: Multi Family
Total Rooms: 4
Utilities: Cable Connected, Electricity Connected, Sewer Connected, Water Connected
Water: Public
Waterfront Features: Lake Front, Intracoastal
Windows: Storm Window(s)
Construction: CBS

Room Sizes

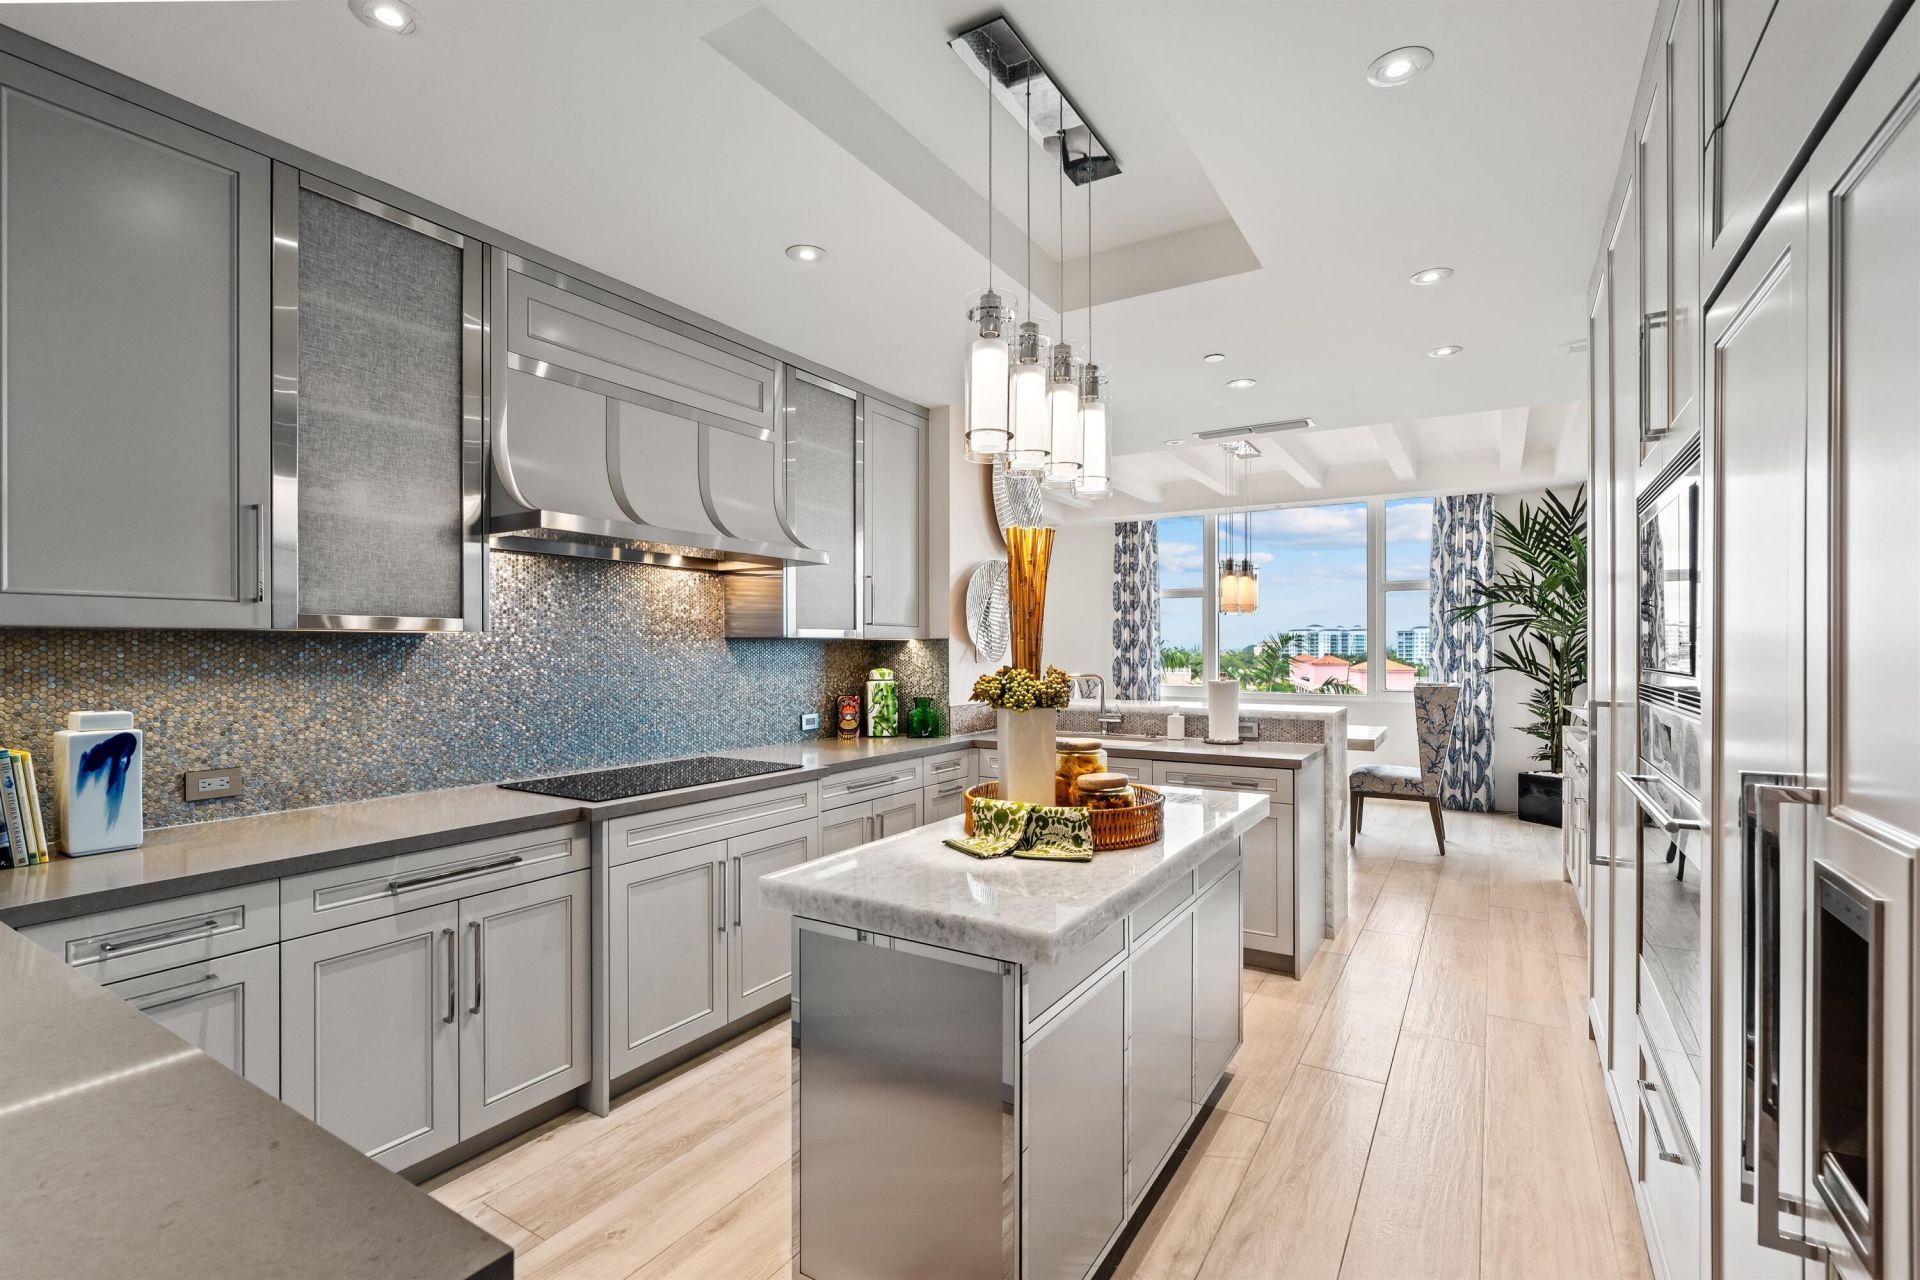
Kitchen: 13 X 14 Level Main
Living Room: 25 X 30 Level Main
Primary Bedroom: 19 X 25 Level Main
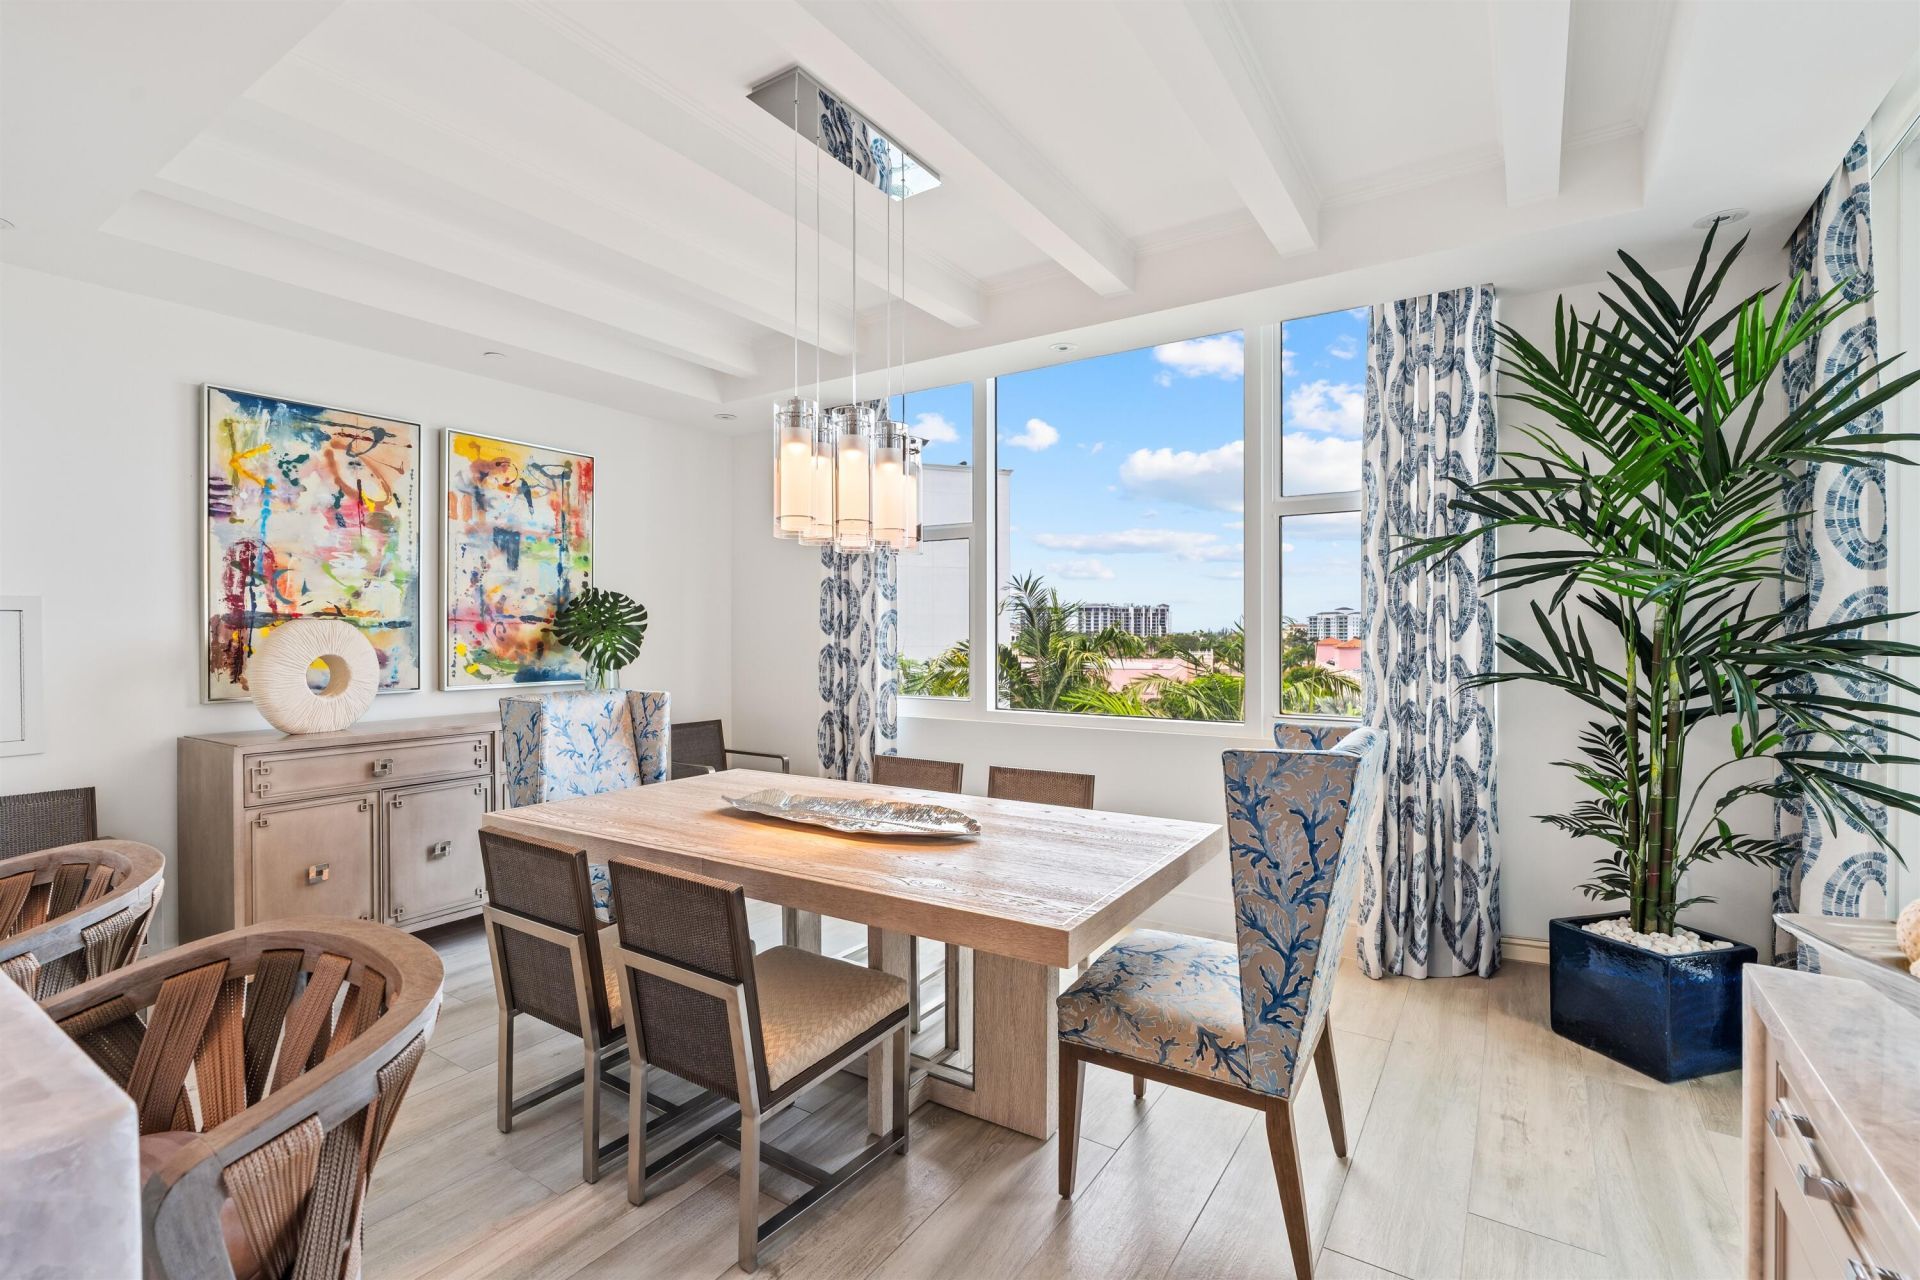
Dining Room: 13 X 17 Level Main

Neighborhood Information

Neighborhood Map

Neighborhood Hero

Neighborhood Highlights

Neighborhood Characteristics

Neighborhood Market Trend

Neighborhood Schools

Courtesy of

Agency Name: Premier Estate Properties Inc
Agent Name: Michael J Wells
Agency Phone: 561-394-7700

agent picture

Presented by

Agent Name: Maria Fresneda
Agent Phone: 561.776.4448
Agency Title: Illustrated Properties
Request Info

IDX logo

Maria Fresneda
ipre.com
Agent Cell:
561.373.9169
Office Phone:
561.626.7000

Mortgage Calculator

%
years/fixed
yearly
yearly (est.)

Estimated Payment

$ 39,382.13 Principal & Interest $34,346.42 Property Tax $2,995.50 Homeowner's Insurance $2,040.21
Mortgage Logo

Login to My Illustrated Account

Pixel