SIGN UP Login/Register
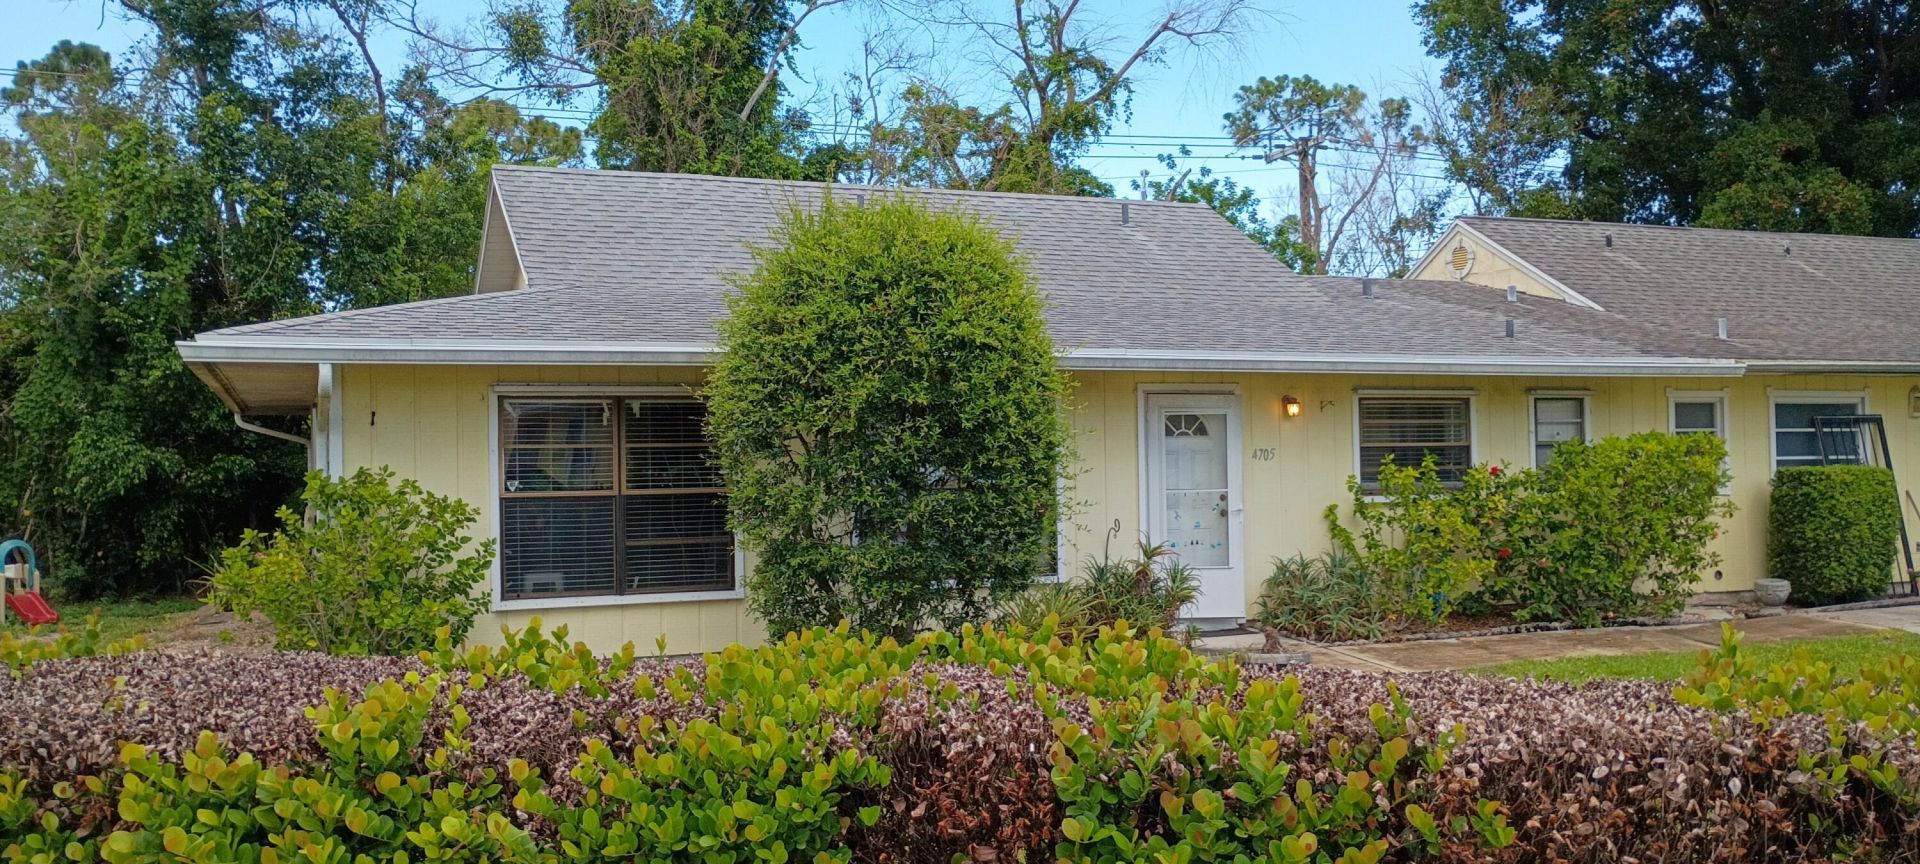
4705 SE Teri Place, Stuart, FL 34997 Photo

3 Total Photos [Click to View All]

4705 SE Teri Place Stuart, FL 34997
$229,900
  • Beds
    2
  • Baths
    2 full
  • Total Square Feet
    1,312

A rare opportunity to own this charming 2-bedroom, 2-bath ground-floor condominium in the desirable Southern Pines community of Stuart. Ideally located just minutes from shopping, beautiful beaches, downtown Stuart, and many other local attractions, this home offers both convenience and an exceptional lifestyle. The property is currently tenant-occupied through September, making it an excellent opportunity for future homeowners or investors. Private showings by appointment only. Don't miss your...

View More

Property Summary

MLS Number: B26054768
Status: Active
Days on Market: 20
Subdivision: Southern Pines
County: Martin
Bedrooms: 2
Total Square Feet: 1,312
Price Per Sq. Ft.: $175
Style: Plantation
New Constuction: No
Waterfront: No
Property Type: Residential - Condominium
Cooling: Central Air
Heating: Central
Roof Type: Shingle
Stories: 1.0
Taxes: $2,966
Year Built: 1982
HOA Fee: $250/ Monthly

Featured Amenities

Pantry
Pool

Property Details

Appliances: Electric Water Heater, Dishwasher, Microwave, Refrigerator, Water Heater
Association Fee Includes: Reserve Funds, Recreation Facility
Days on Site: 20
Exterior: Frame
Fencing: None
Flooring: Laminate
Furnished: Unfurnished
Home Style: Plantation
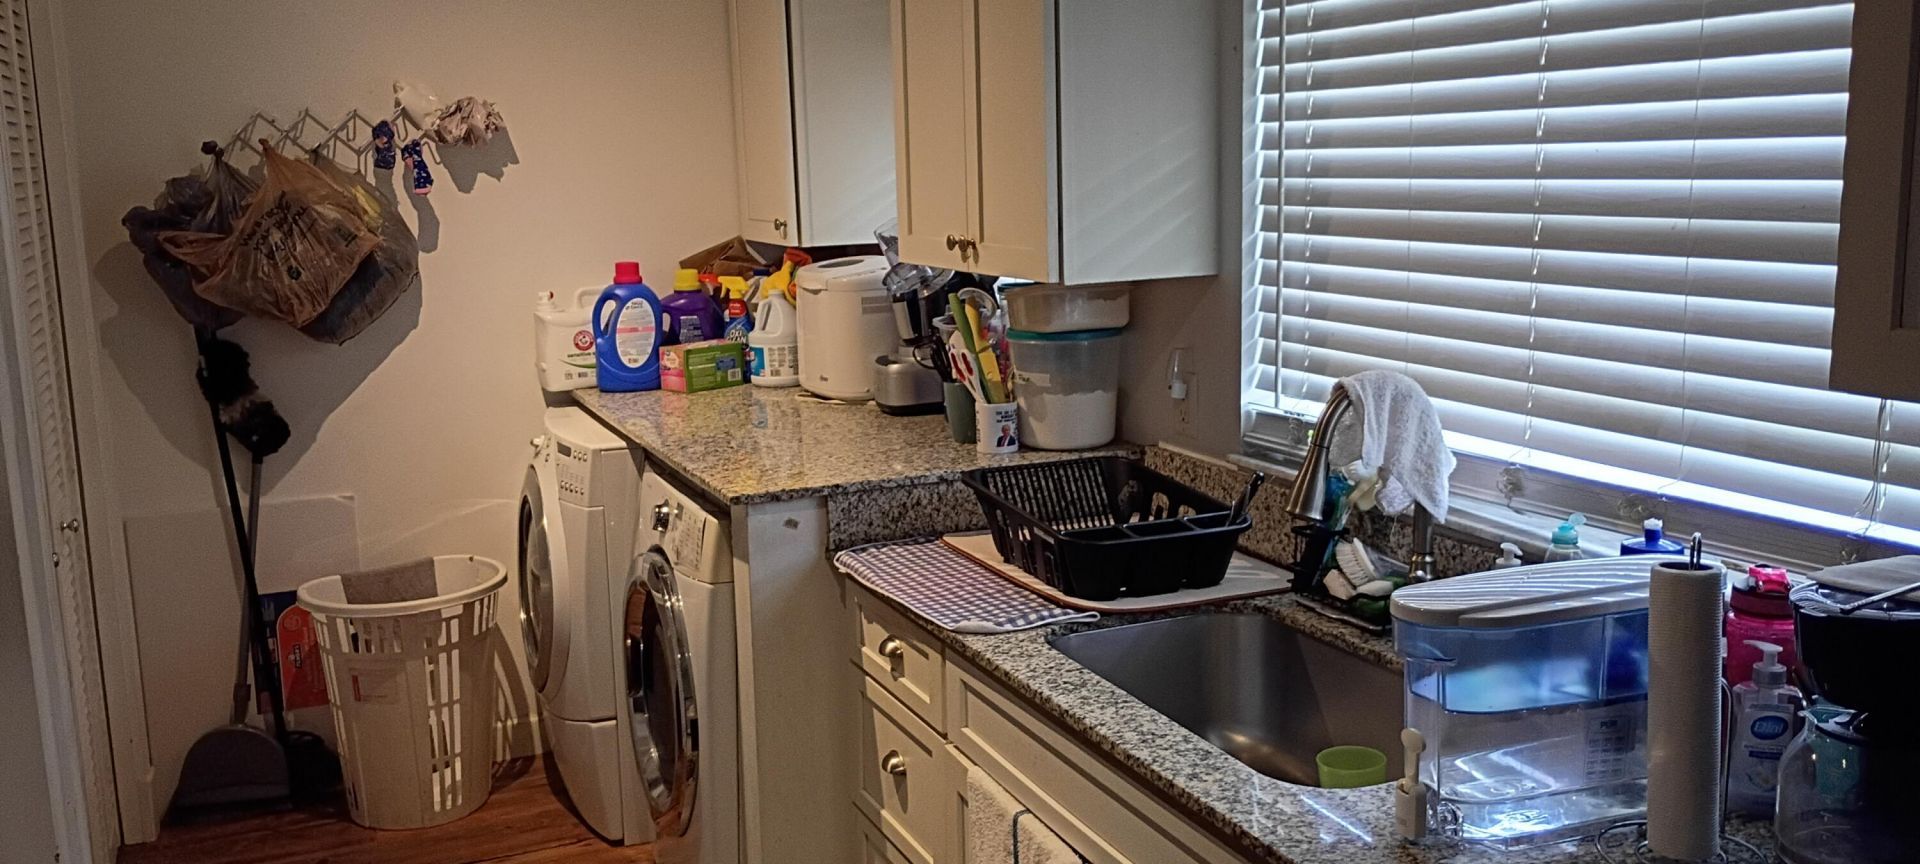
Laundry: In Kitchen
Lot: Corner Lot
Lot: Corner Lot
Parcel#: 3638410120000001390000
Parking: Asphalt, Assigned
Parking Notes: Asphalt, Assigned
Patio/Porch: Porch - Screened, Porch
Pets Allowed: Yes, Breed Restrictions, Cats OK, Dogs OK
Restrictions: Buyer Approval Required
Security: None
Sewer: Septic Tank
Special View Info: Garden
Sprinkler: Zoned Sprinkler
SQFT Living: 1221
Structure Type: Multi Family
Total Rooms: 3
Utilities: Cable Available, Electricity Connected
Water: Public
Waterfront Features: None
Construction: Frame

Room Sizes

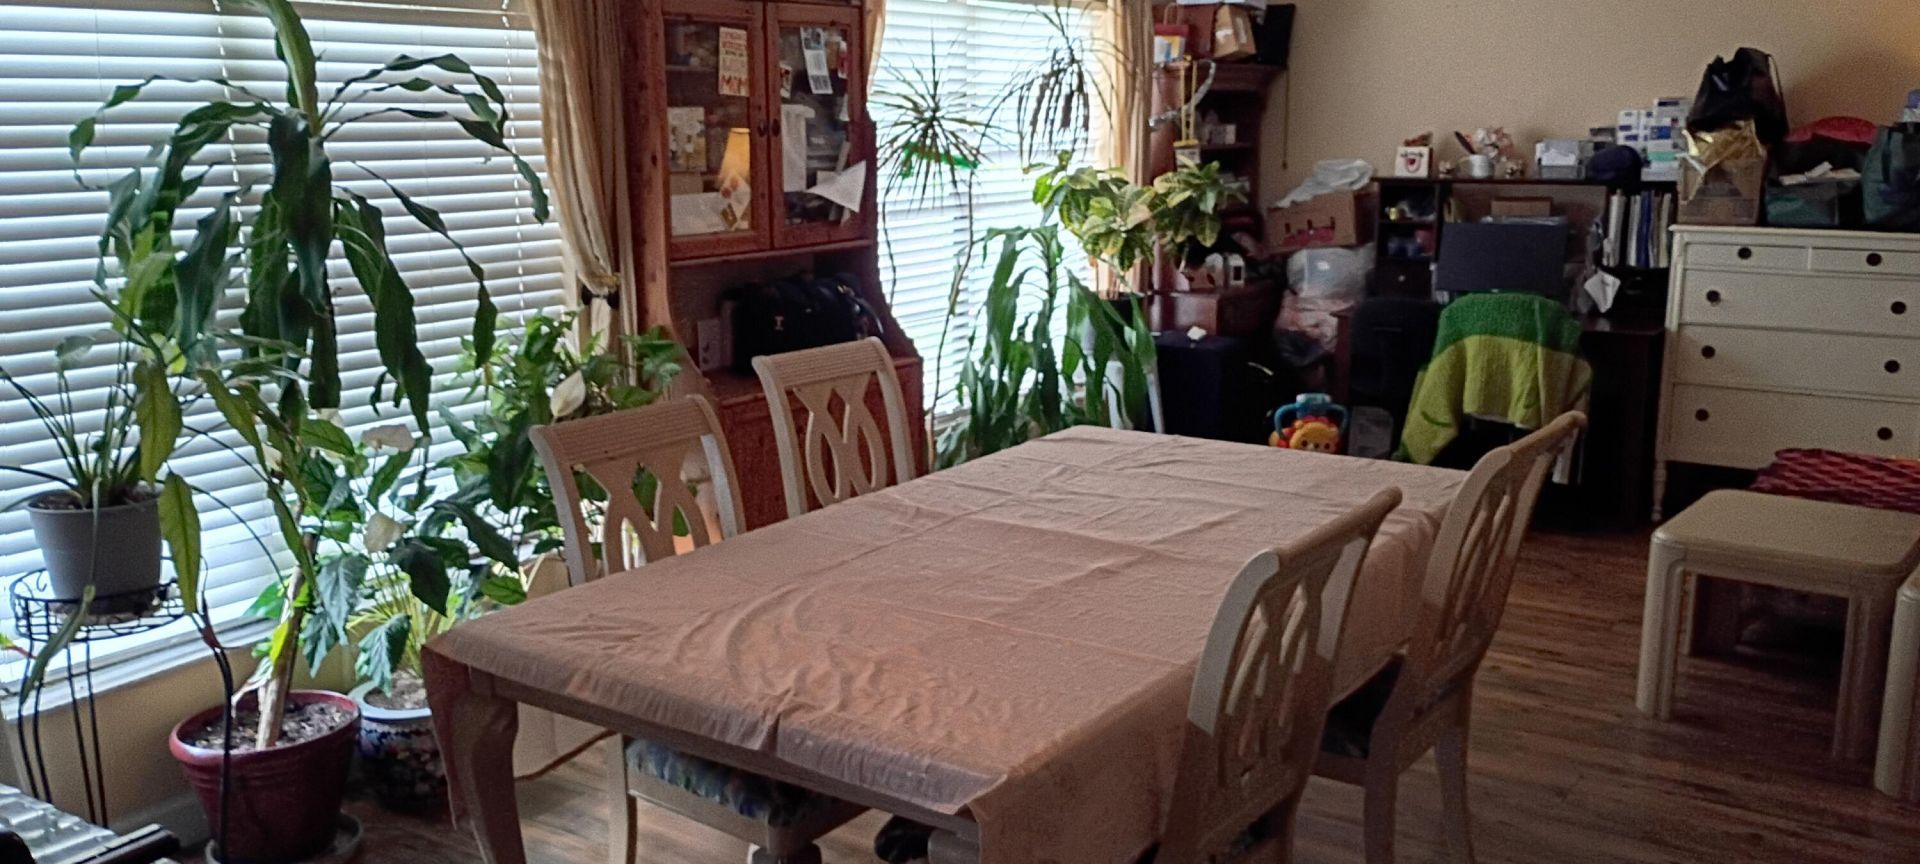
Living Room: 13 X 9 Level Main
Kitchen: 14 X 9 Level Main
Primary Bedroom: 16 X 12 Level Main

Local Schools

High School: South Fork
Middle School: Murray
Elementary School: SeaWind

Neighborhood Information

Neighborhood Map

Neighborhood Hero

Neighborhood Highlights

Neighborhood Characteristics

Neighborhood Market Trend

Neighborhood Schools

Courtesy of

Agency Name: KW Reserve
Agent Name: Anthony B Castro
Agency Phone: 561-318-7240

agent picture

Presented by

Agent Name: Maria Fresneda
Agent Phone: 561.776.4448
Agency Title: Illustrated Properties
Request Info

IDX logo

Maria Fresneda
ipre.com
Agent Cell:
561.373.9169
Office Phone:
561.626.7000

Mortgage Calculator

%
years/fixed
yearly
yearly (est.)

Estimated Payment

$ 1,443.06 Principal & Interest $1,128.84 Property Tax $247.17 Homeowner's Insurance $67.05
Mortgage Logo

Login to My Illustrated Account