SIGN UP Login/Register
1490 Fairway Circle, Greenacres, FL 33413 Photo
New - 47 Hours Ago
1490 Fairway Circle, Greenacres, FL 33413 Photo
New - 47 Hours Ago
1490 Fairway Circle, Greenacres, FL 33413 Photo

16 Total Photos [Click to View All]

1490 Fairway Circle Greenacres, FL 33413
$489,800
  • Beds
    2
  • Baths
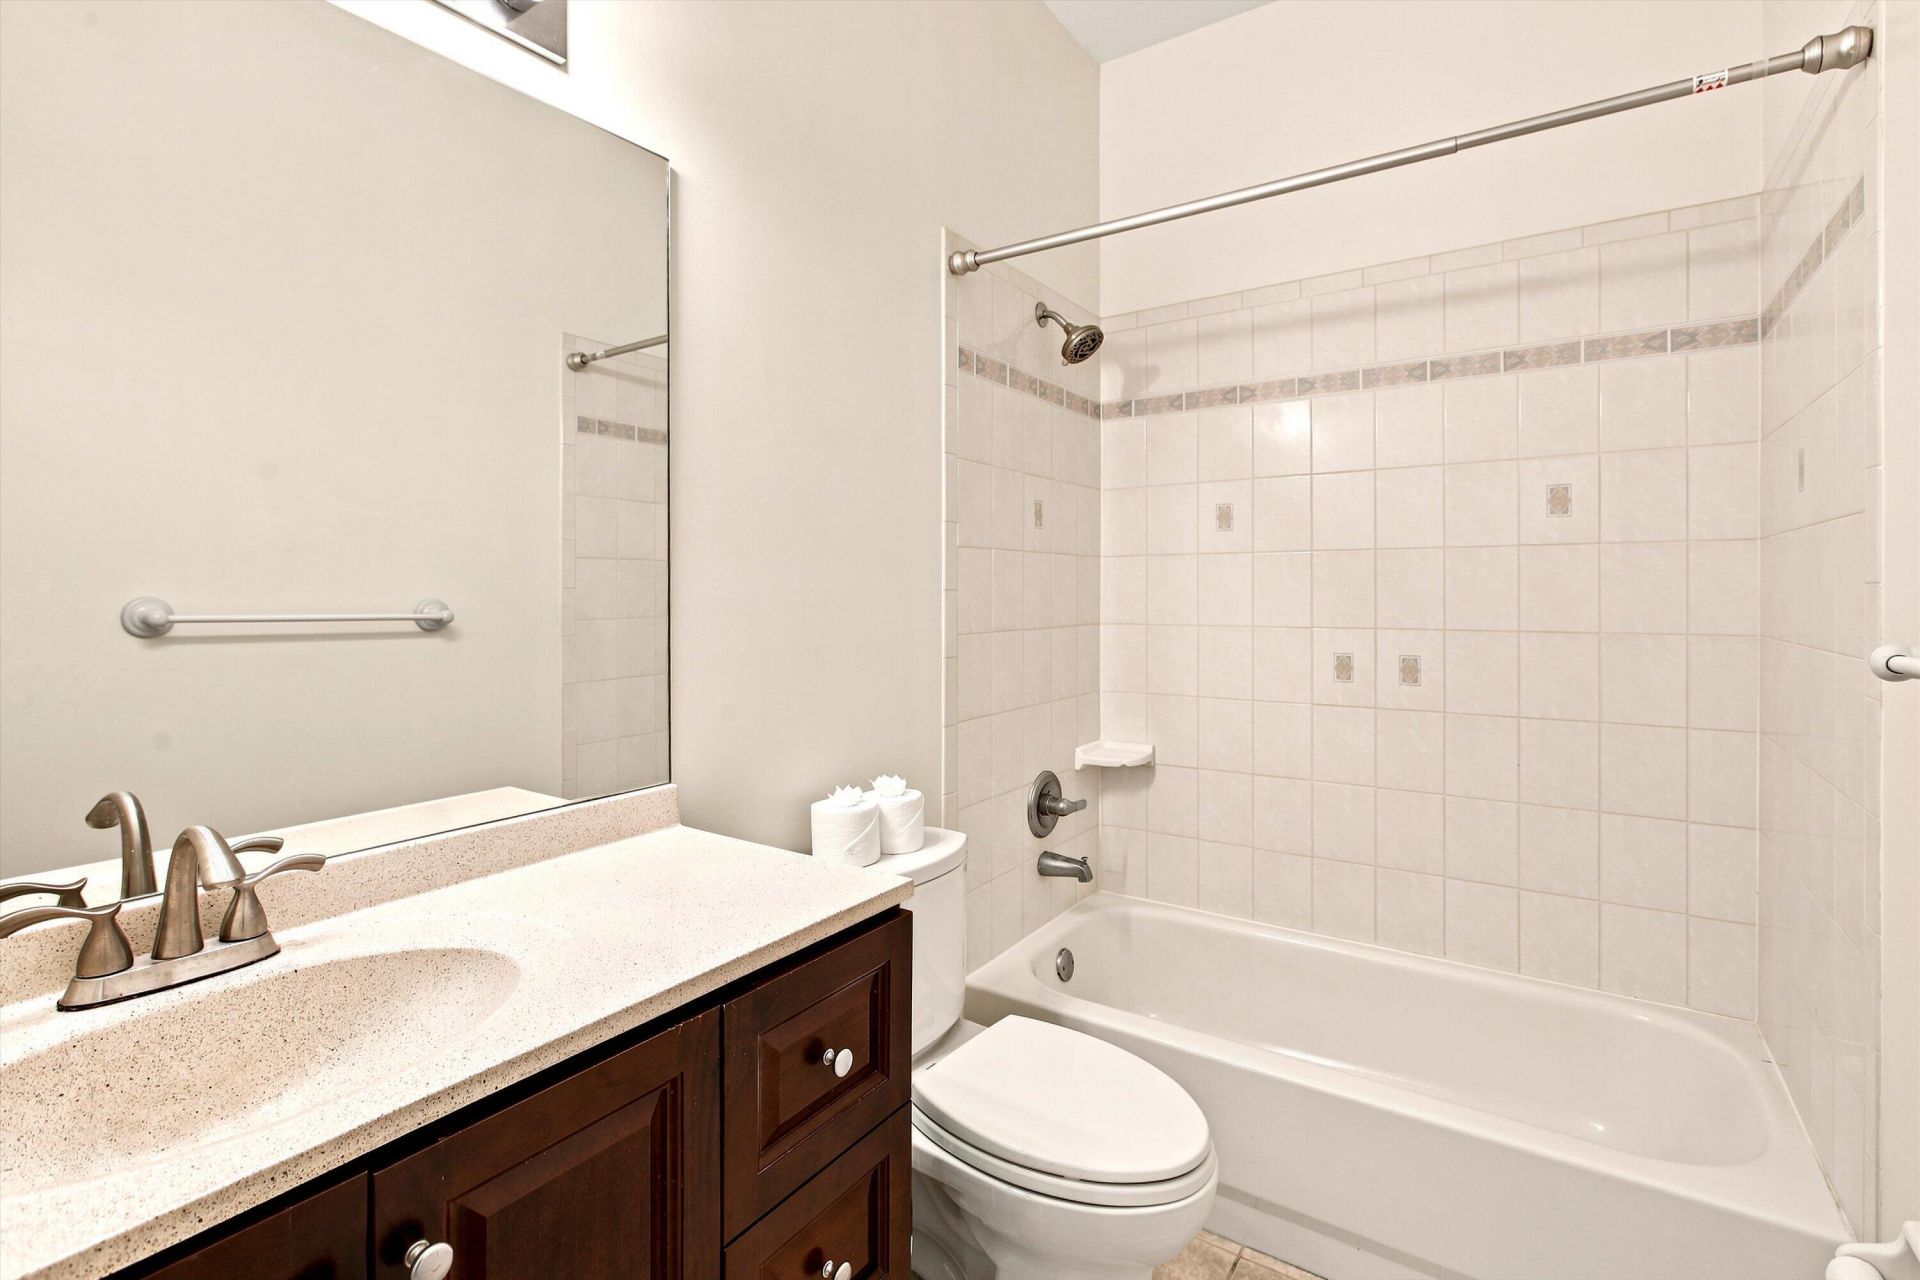
    2 full
  • Total Square Feet
    2,036
  • Lot Size
    0.21 acre(s)

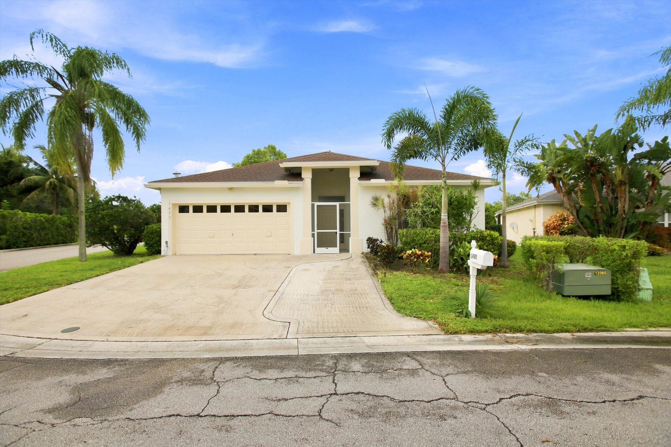
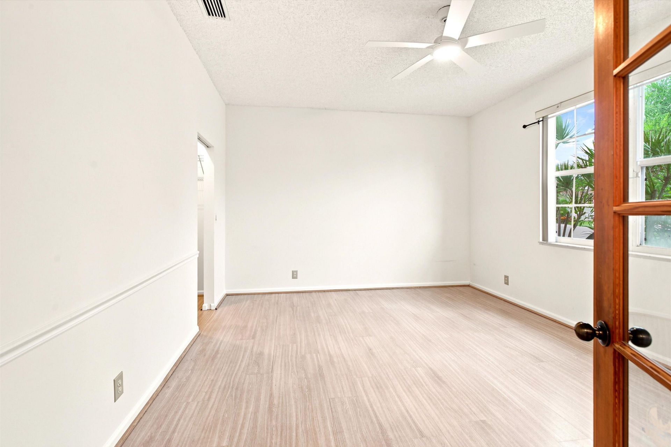
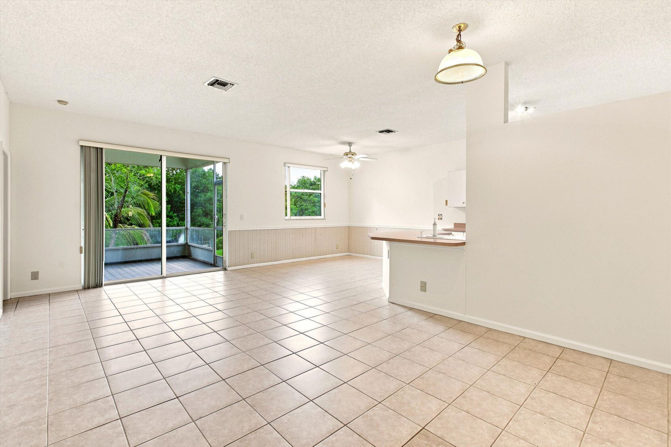
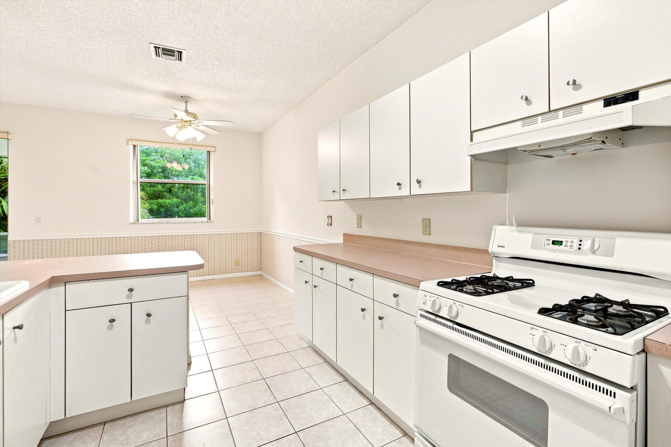
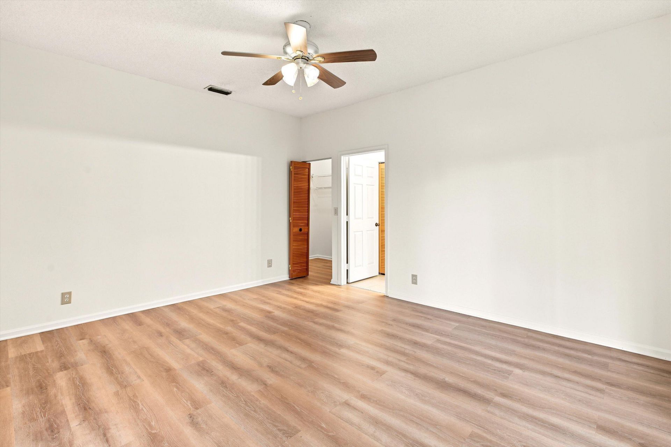
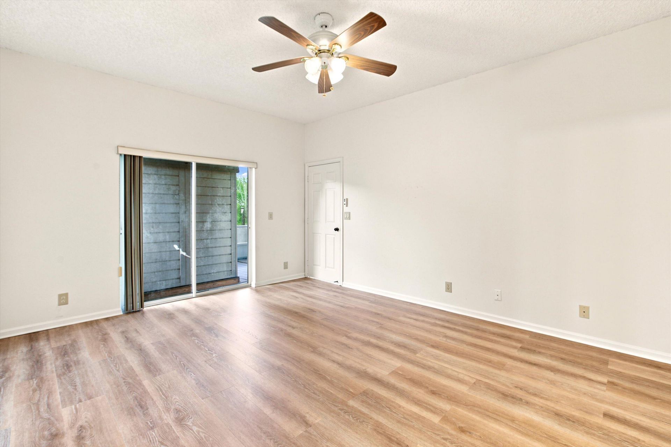
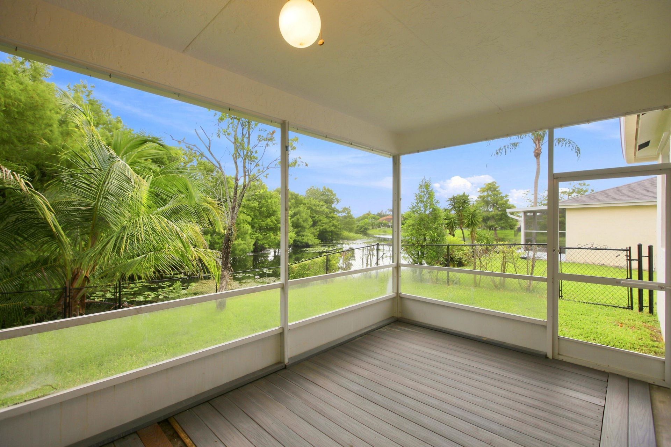
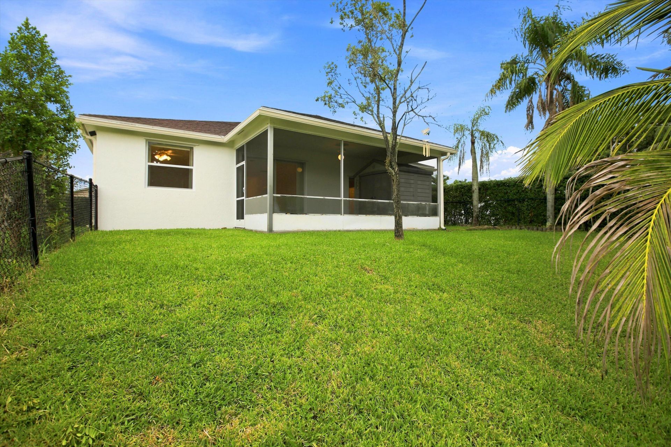
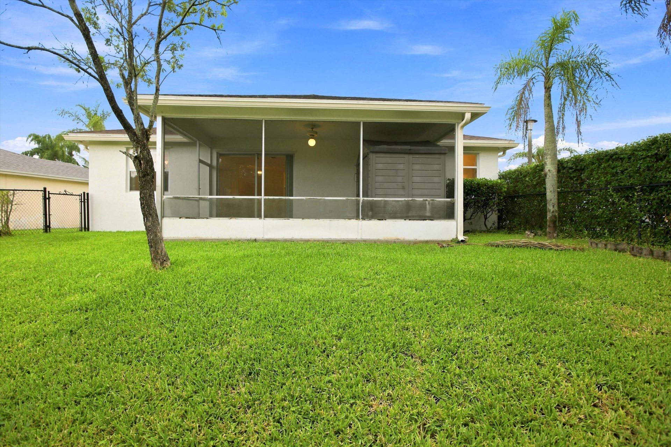
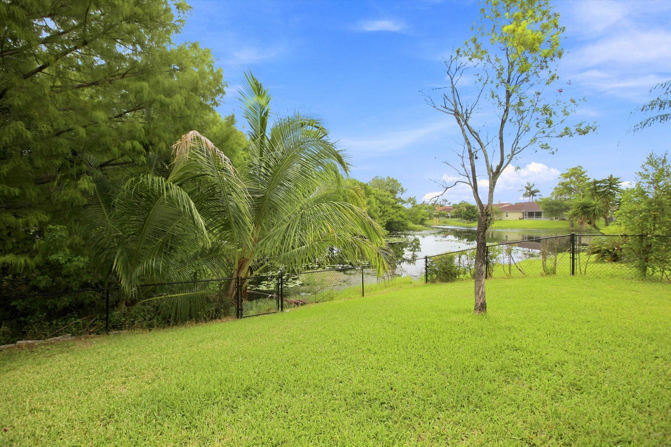
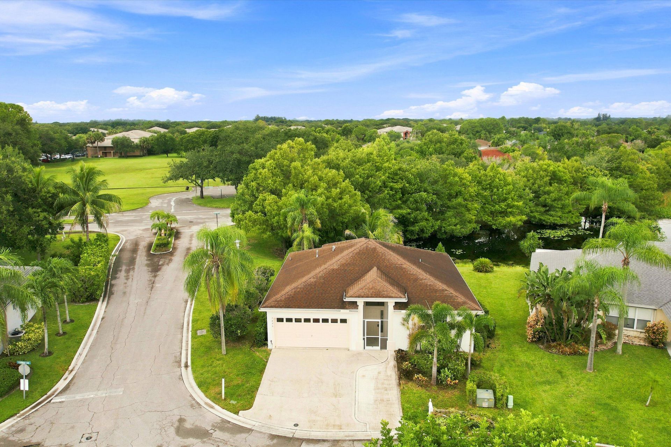
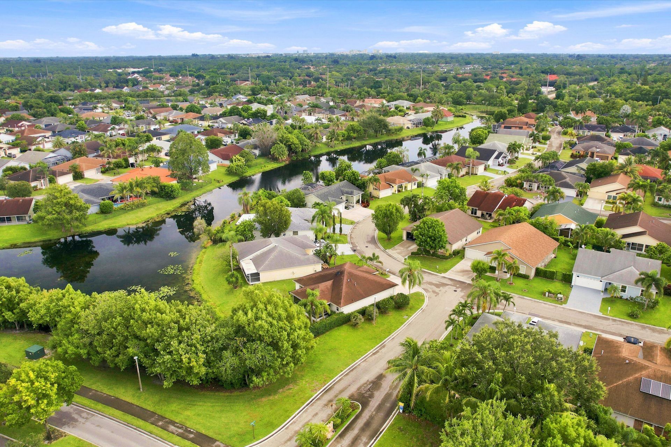
Single-family home in a gated community for under $500K! This 2-bedroom, 2-bath home offers a split-bedroom floor plan, 2-car garage, screened patio with peaceful lake views, and low HOA. Major updates include a 2019 roof, 2025 A/C, 2023 water heater, new bedroom flooring, natural gas range, and panel storm shutters. Community amenities include tennis, basketball, and jogging paths. No pet or lease restrictions. Move right in and make it your own. Opportunities like this don't come along often!

Property Summary

MLS Number: B26058279
Status: Active
Days on Market: 1
Subdivision: Fairway Isles
County: Palm Beach
Bedrooms: 2
Total Square Feet: 2,036
Price Per Sq. Ft.: $241
New Constuction: No
Waterfront: Yes
Property Type: Residential - Single Family
Cooling: Central Air, Ceiling Fan(s)
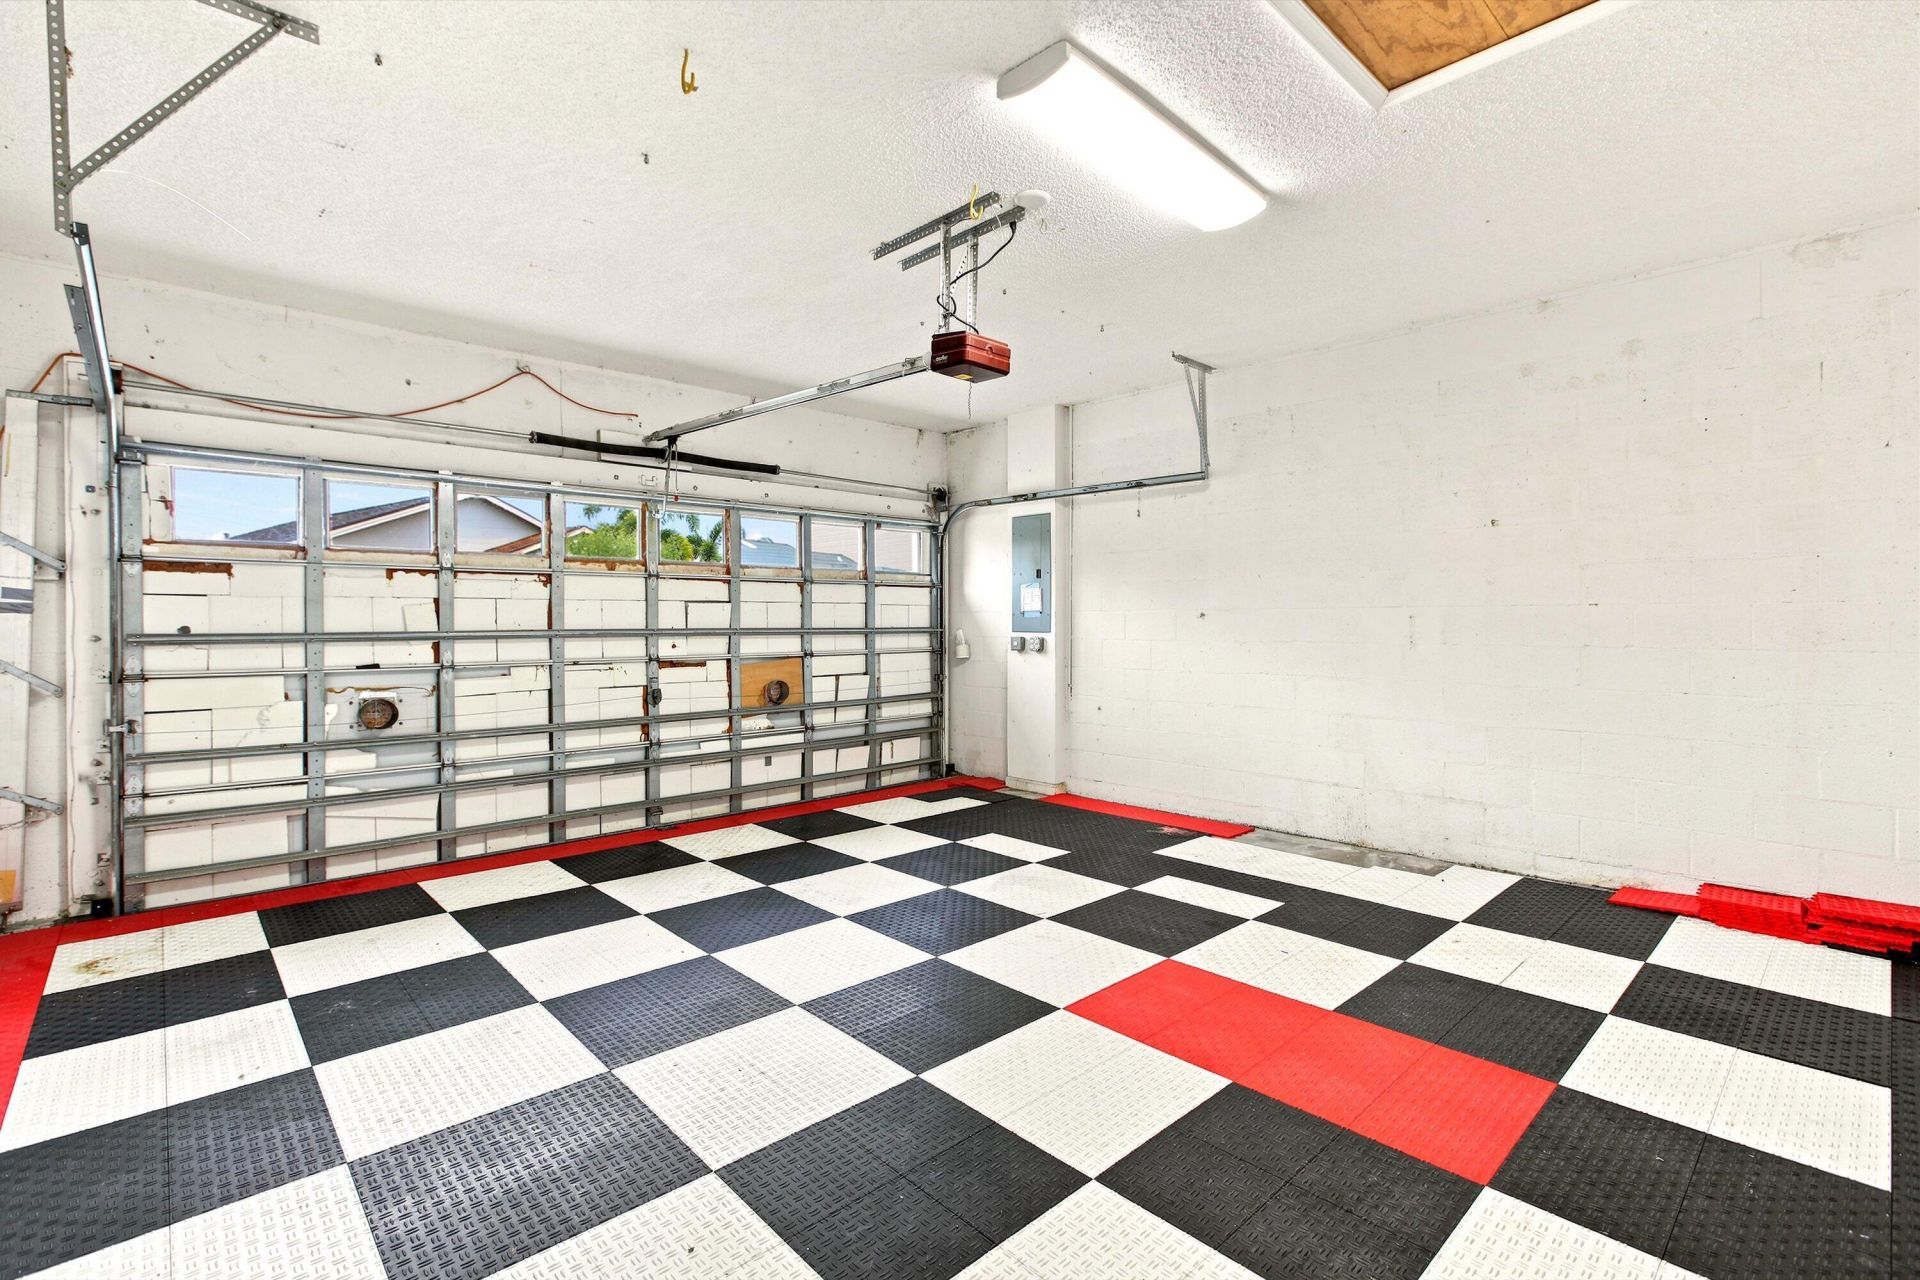
Garage: 2 car attached
Heating: Central
Lot Size: 0.21 Acres
Roof Type: Shingle
Stories: 1.0
Taxes: $2,351
Year Built: 1996
HOA Fee: $223/ Quarterly

Featured Amenities

Entrance Foyer
Pantry
Walk-In Closet(s)
Bedroom Layout - Split
Basketball Court
Tennis Court(s)
Street Lights
Security

Property Details

Appliances: Gas Water Heater, Disposal, Dishwasher, Gas Range, Ice Maker, Refrigerator, Water Heater
Association: Fairway Isles
Association Fee Includes: Security, Common Areas
Days on Site: 1
Exterior: CBS
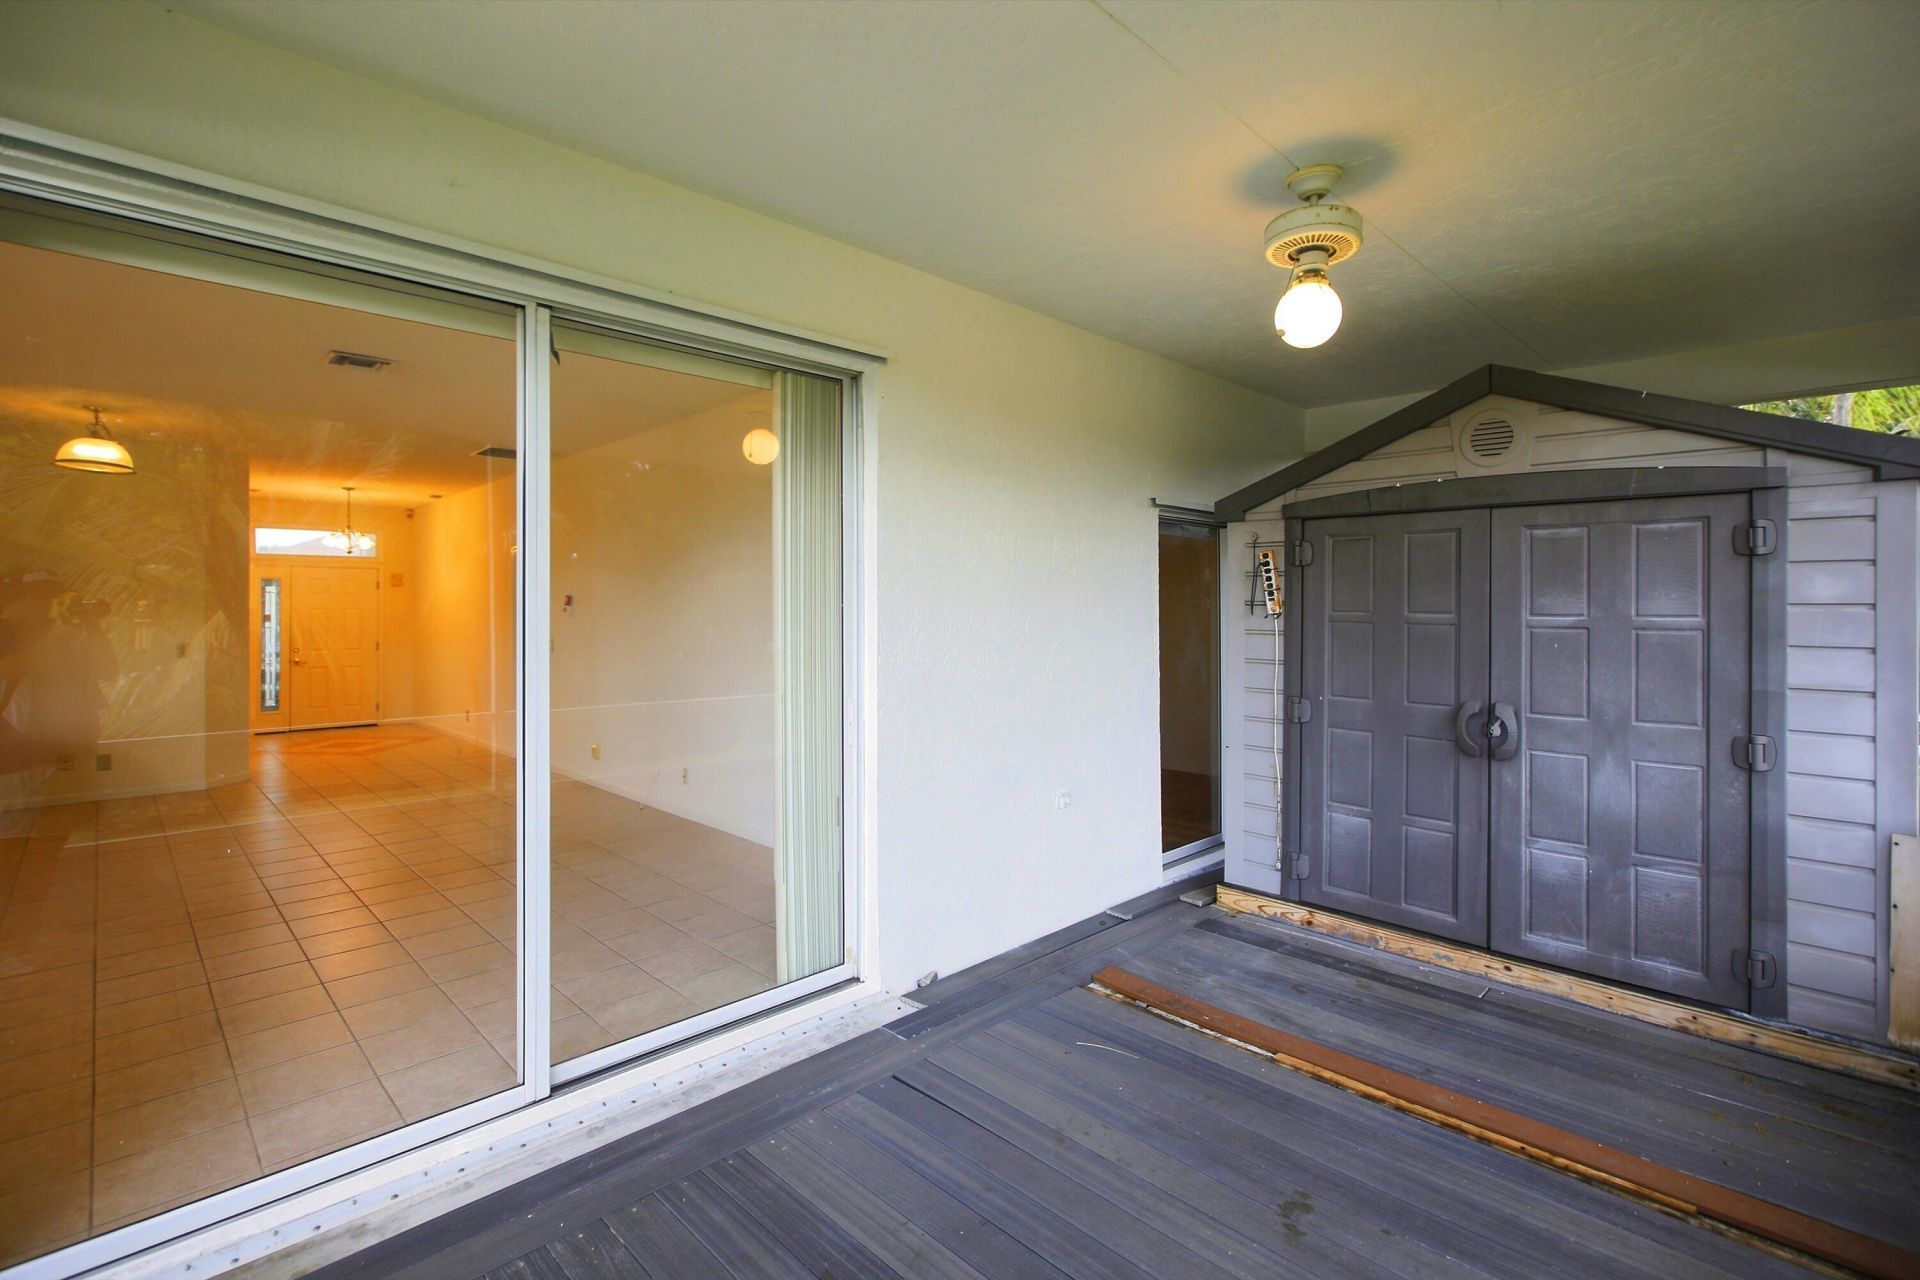
Outdoor Features: Storage
Fencing: Back Yard, Chain Link
Flooring: Laminate, Tile
Furnished: Unfurnished
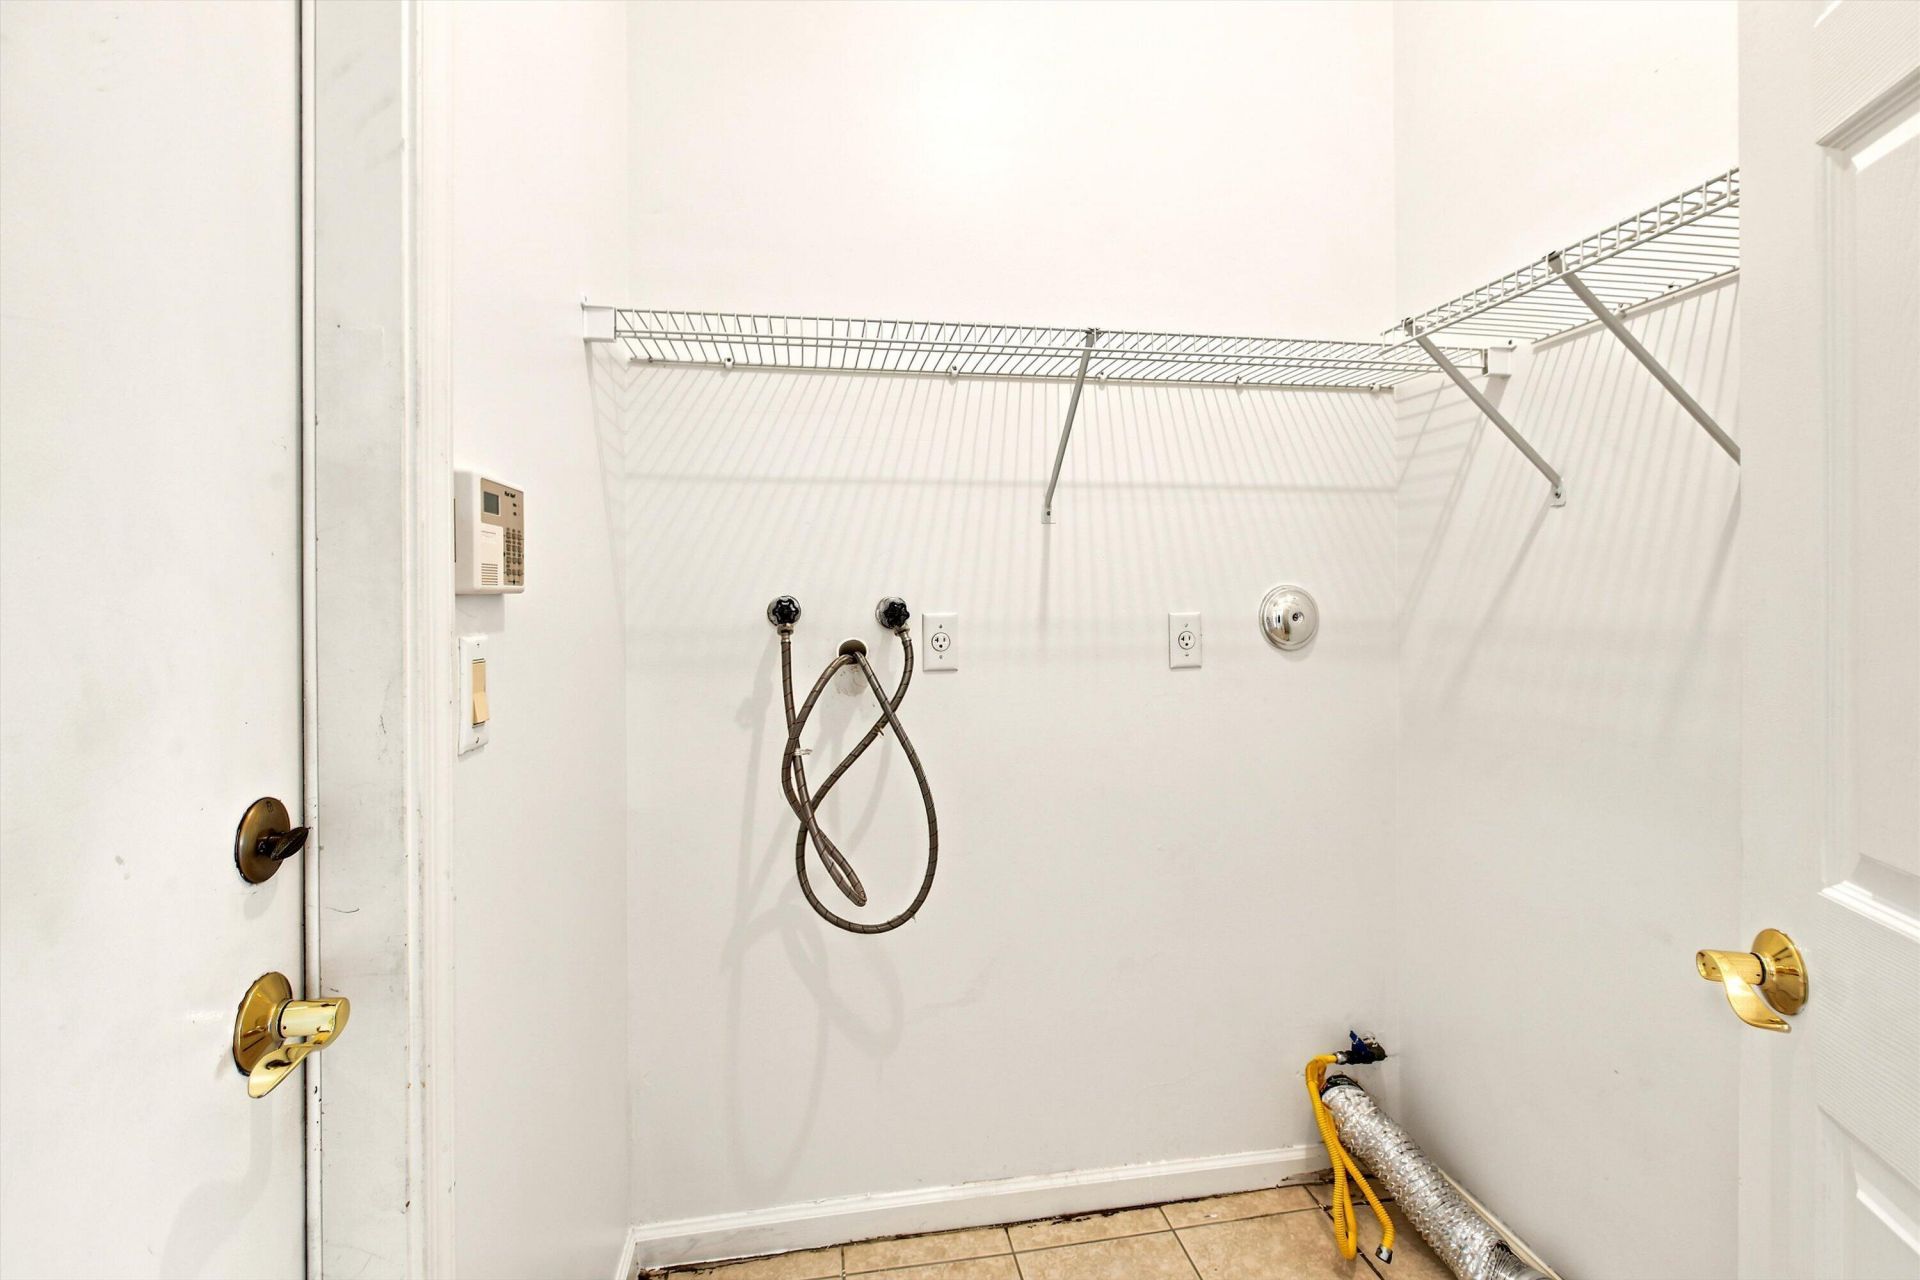
Laundry: Gas Dryer Hookup, Inside, Laundry Room, Washer Hookup
Lot: Corner Lot
Lot: Corner Lot
Parcel#: 18424410260000010
Parking: Driveway, Garage Door Opener, Garage, Attached Garage
Parking Notes: Driveway, Garage Door Opener, Garage, Attached Garage
Patio/Porch: Patio - Screened, Patio
Pets Allowed: Yes, Pet Restrictions Possible
Restrictions: Other Restrictions, Parking - No RV
Security: Gated with Guard, Smoke Detector(s), Gated - No Guard
Sewer: Public Sewer
Special View Info: Water, Lake
SQFT Living: 1340
Structure Type: House
Total Rooms: 3
Utilities: Cable Available, Electricity Connected, Natural Gas Connected, Sewer Connected, Water Connected
Water: Public
Waterfront Features: Lake Front
Windows: Other
Construction: CBS

Room Sizes

Kitchen: 9 X 11 Level Main
Family Room: 10.5 X 12 Level Main
Primary Bedroom: 12 X 15 Level Main

Local Schools

High School: Palm Beach Central
Middle School: Okeeheelee
Elementary School: Cholee Lake

Neighborhood Information

Neighborhood Map

Neighborhood Hero

Neighborhood Highlights

Neighborhood Characteristics

Neighborhood Market Trend

Neighborhood Schools

Courtesy of

Agency Name: RE/MAX Prestige Realty/Wellington
Agent Name: Alyssa S Freeman
Agency Phone: 561-798-8080

agent picture

Presented by

Agent Name: Maria Fresneda
Agent Phone: 561.776.4448
Agency Title: Illustrated Properties
Request Info

IDX logo

Maria Fresneda
ipre.com
Agent Cell:
561.373.9169
Office Phone:
561.626.7000

Mortgage Calculator

%
years/fixed
yearly
yearly (est.)

Estimated Payment

$ 2,743.76 Principal & Interest $2,404.99 Property Tax $195.92 Homeowner's Insurance $142.86
Mortgage Logo

Login to My Illustrated Account

Pixel